SIGN UP Login/Register
1752 Long Pine Road, Melbourne, FL 32940 Photo
Pending
1752 Long Pine Road, Melbourne, FL 32940 Photo
Pending
1752 Long Pine Road, Melbourne, FL 32940 Photo

28 Photos

1752 Long Pine Road Melbourne, FL 32940
$1,295,000
  • Beds
    5
  • Baths
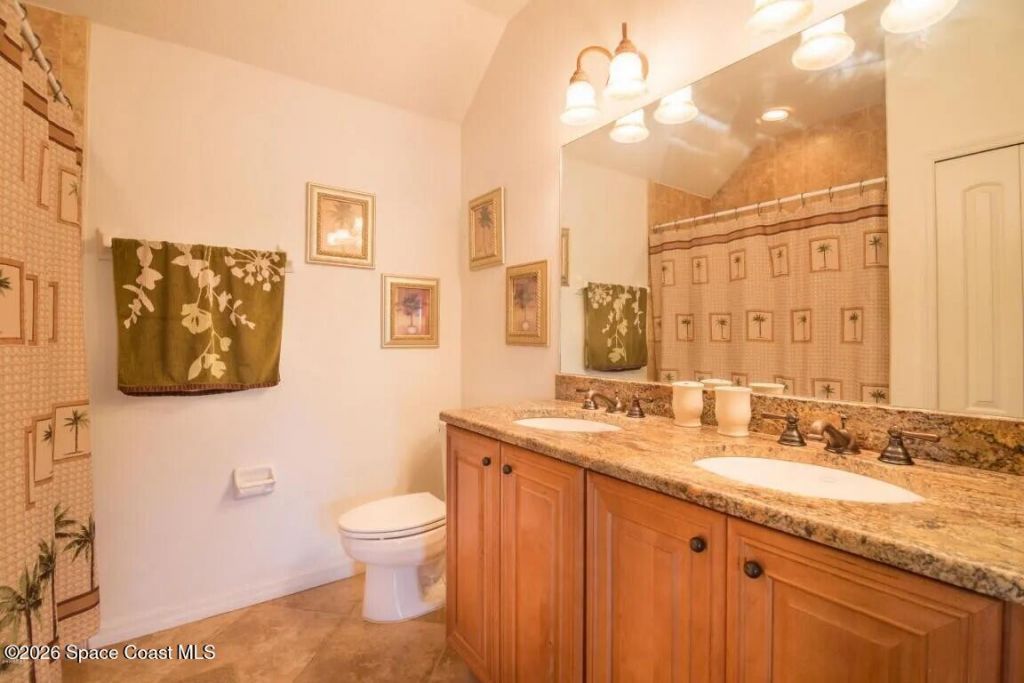
    3 full 1 partial
  • Total Square Feet
    4,628
  • Lot Size
    1.16 acre(s)

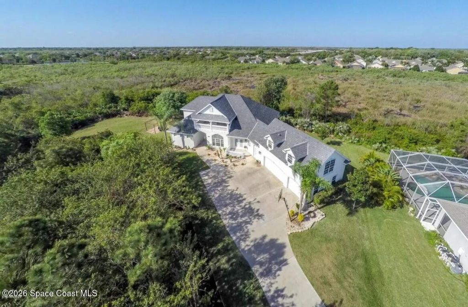
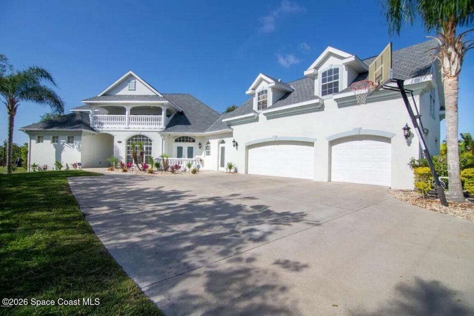
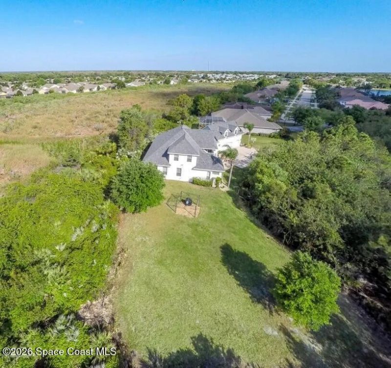
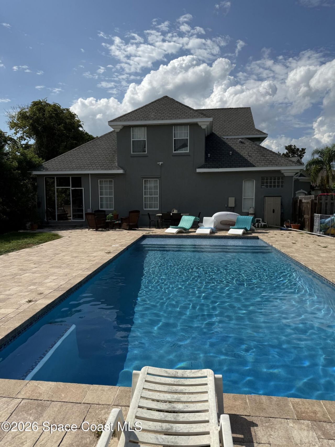
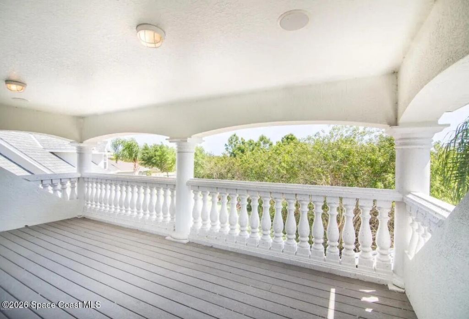
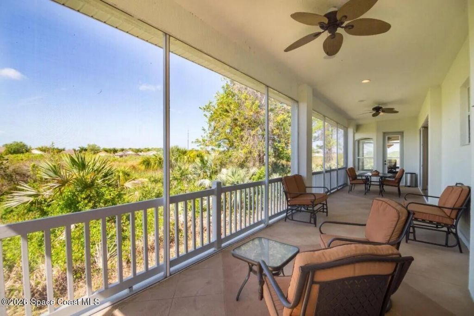
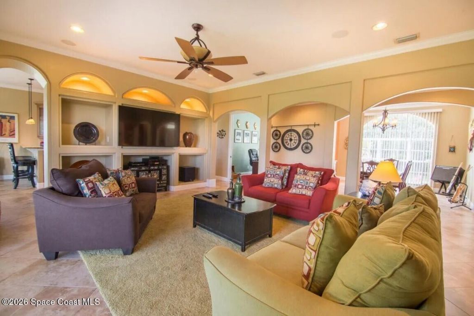
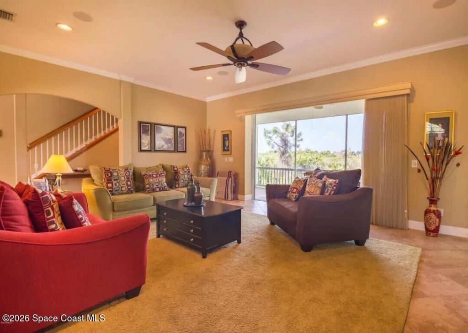
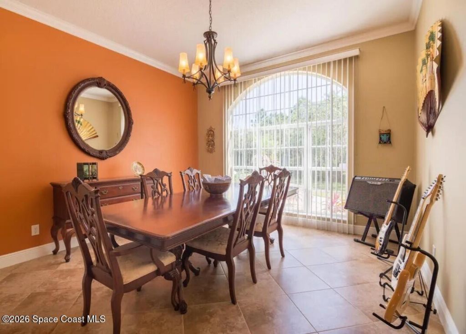
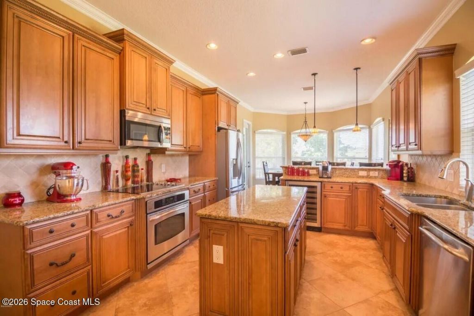
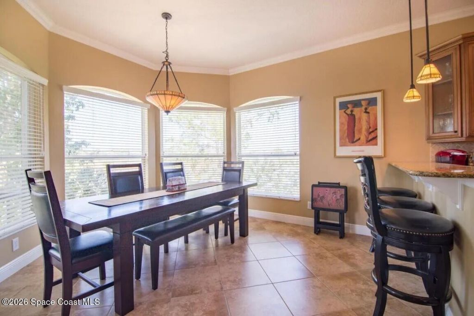
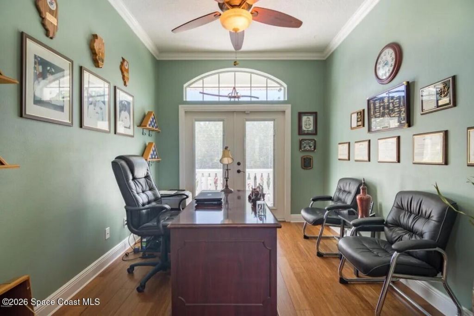
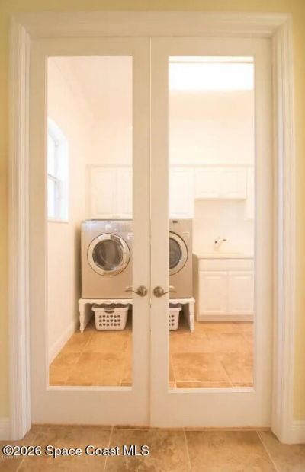
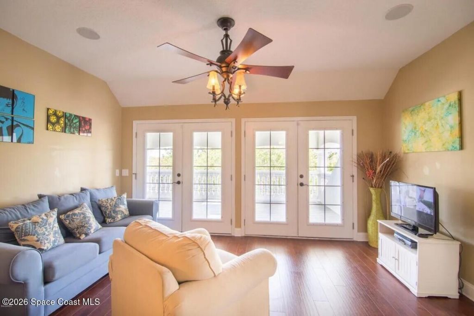
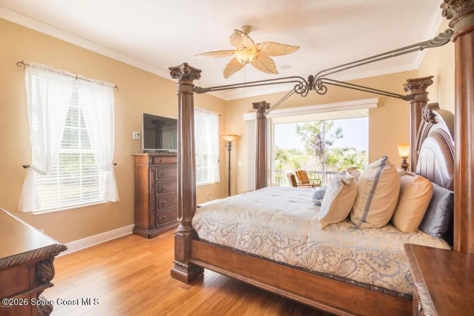
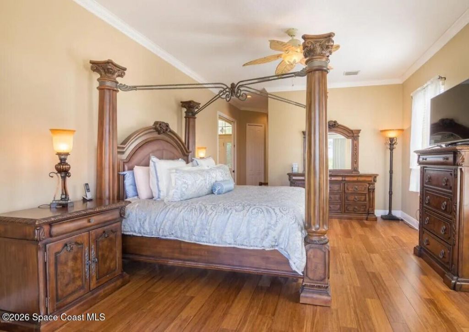
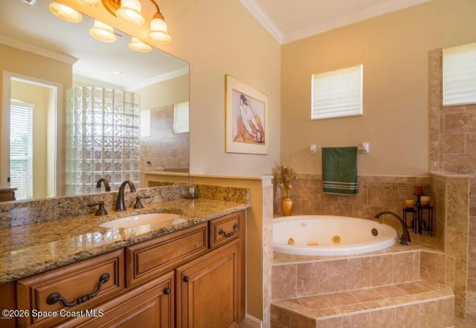
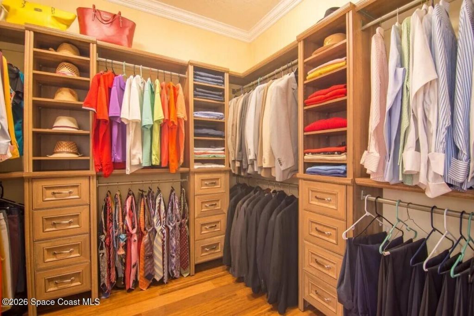
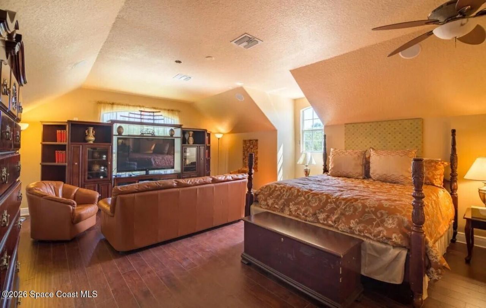
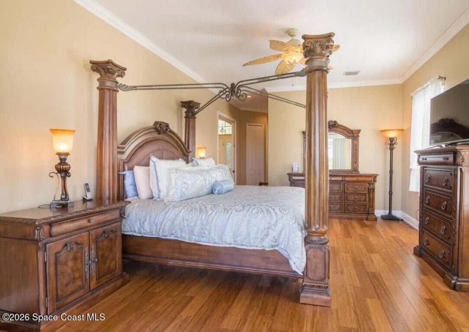
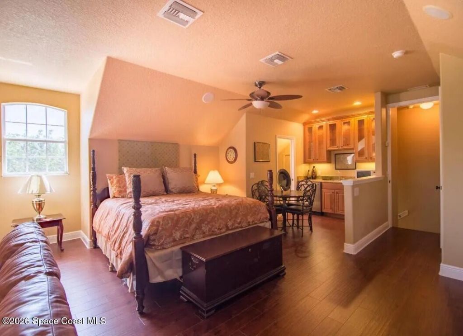
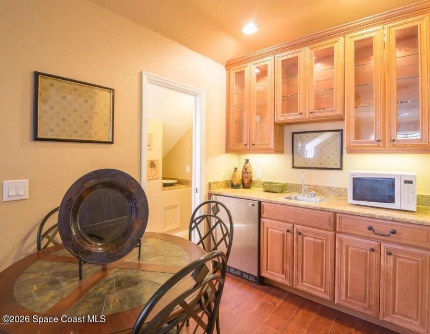
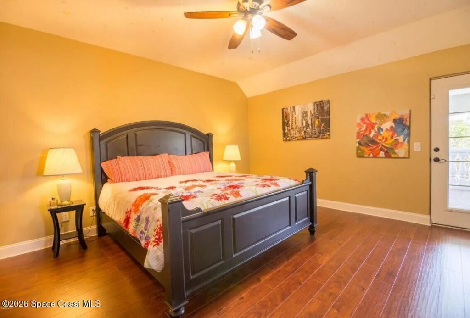
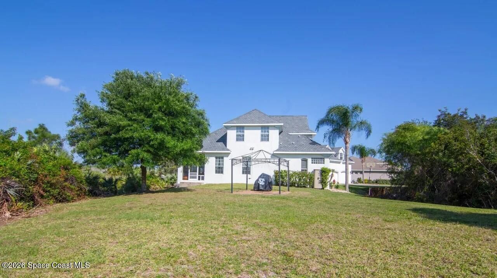
PRIVATE, SECLUDED OVER 1 ACRE SURROUNDED IN THE MIDDLE OF 80+ ACRE NATURE CONSERVATION AREA (Can never be built on). LARGE CONCRETE BLOCK ORIGINAL DEVELOPERS PERSONAL RESIDENCE. ONLY THE FINEST CONSTRUCTION AND MATERIALS. OVERSIZED POOL ON ITS OWN SEPARATE LOT WITH ROOM FOR A POOL CABANA OR TINY HOME ADDITION. HIGH CEILINGS AND CUSTOM FEATURES THROUGH OUT. STEEL REINFORCE SAFE ROOM WITH VAULT LIKE DOOR. EXTRA ATTACHED 1 BEDROOM/KITCHEN & BATH GARAGE APARTMENT. LARGE LAUNDARY ROOM. CENTRAL EAT IN...

View More

Property Summary

MLS Number: 1086905
Status: Pending
Days on Market: 41
Subdivision: Sawgrass at Suntree Phase 1
County: Brevard
Bedrooms: 5
Total Square Feet: 4,628
Price Per Sq. Ft.: $280
New Constuction: No
Waterfront: No
Property Type: Residential - Single Family
Cooling: Central Air
Garage: 3 car attached
Heating: Central
Lot Size: 1.16 Acres
Roof Type: Shingle
Stories: 2.0
Year Built: 2006

Featured Amenities

Ceiling Fan(s)
Eat-in Kitchen
Pantry
Primary Bathroom -Tub with Separate Shower
Vaulted Ceiling(s)
Walk-In Closet(s)

Property Details

Days on Site: 41
Equipment/ Appliances Features: Dishwasher, Electric Range, Microwave, Refrigerator
Exterior: Block, Concrete
Outdoor Features: Balcony
Flooring: Tile, Wood
Lot: Wooded
Parking Notes: Attached, Garage
Pool Features: In Ground
Sewer: Public Sewer
Special View Info: Protected Preserve
Swimming Pool: Yes
Utility Features: Electricity Connected, Sewer Connected, Water Connected
Water: Public
Construction: Block,Concrete

Room Sizes

Living Room: Level - Main
Kitchen: Level - Main
Family Room: Level - Main
Primary Bedroom: Level - Main

Local Schools

High School: Viera
Middle School: DeLaura
Elementary School: Suntree

Neighborhood Information

Neighborhood Map

Neighborhood Hero

Neighborhood Highlights

Neighborhood Characteristics

Neighborhood Market Trend

Neighborhood Schools

Courtesy of

Agency Name: FlatFee.com
Agent Name: Cliff Glansen
Agency Phone: 877-575-5505

agent picture

Presented by

Agent Name: Lisa Cole
Agent Phone: 561.818.4692
Agency Title: Illustrated Properties
Request Info

IDX logo

Lisa Cole
ipre.com
Agent Cell:
561.818.4692
Office Phone:
561.626.7000

Mortgage Calculator

%
years/fixed
yearly
yearly (est.)

Estimated Payment

$ 6,736.34 Principal & Interest $6,358.63 Property Tax (data not provided by mls) $0.00 Homeowner's Insurance $377.71
Mortgage Logo

Login to My Illustrated Account