SIGN UP Login/Register
2095 NW Fork Road, Stuart, FL 34994 Photo
New - 30 Hours Ago
2095 NW Fork Road, Stuart, FL 34994 Photo
New - 30 Hours Ago
2095 NW Fork Road, Stuart, FL 34994 Photo

10 Total Photos [Click to View All]

2095 NW Fork Road Stuart, FL 34994
$2,950.00 / Annual (1 Year or More)
  • Beds
    3
  • Baths
    2 full
  • Total Square Feet
    1,540
  • Lot Size
    0.46 acre(s)

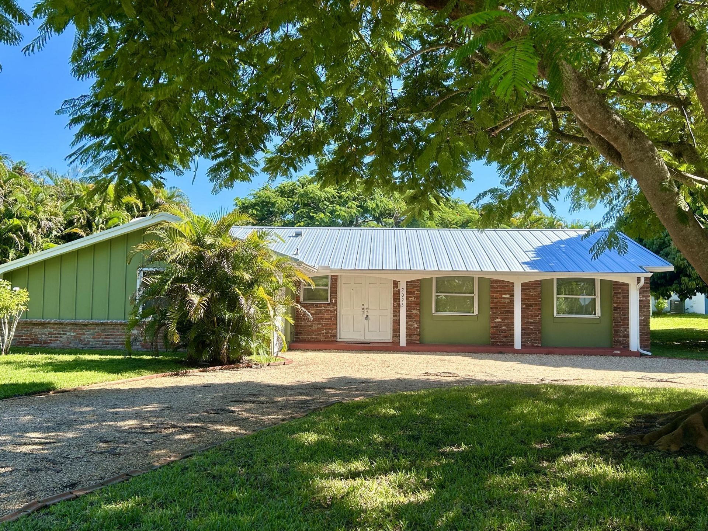
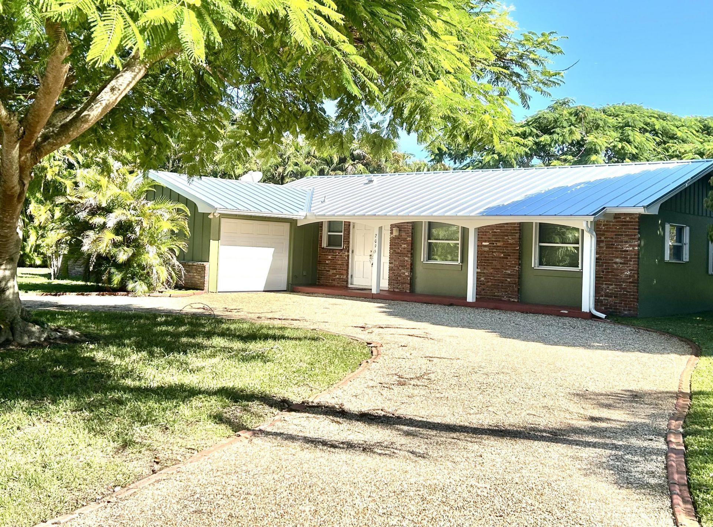
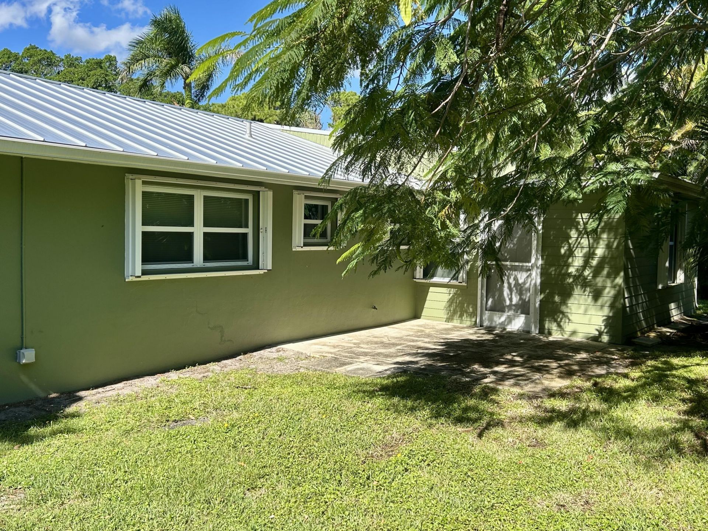
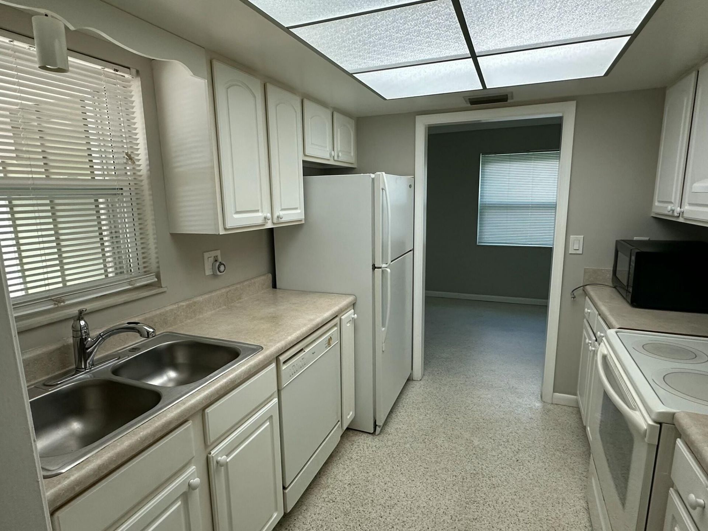
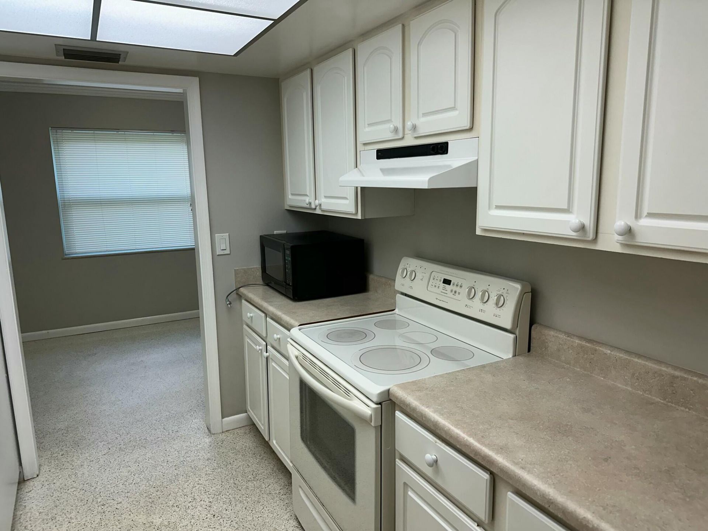
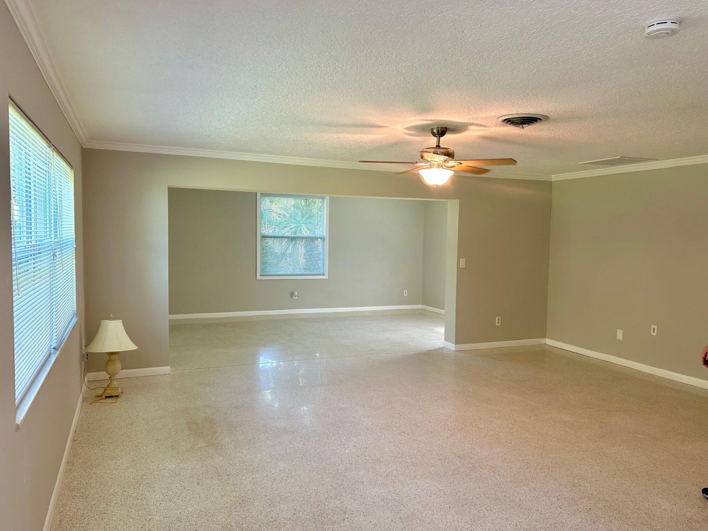
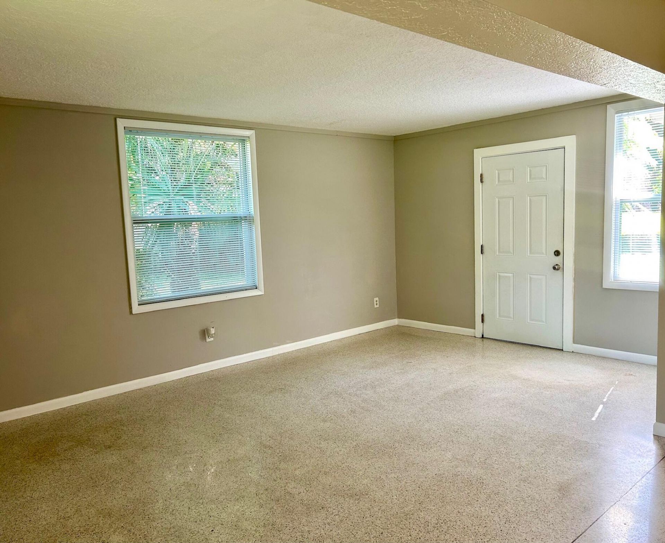
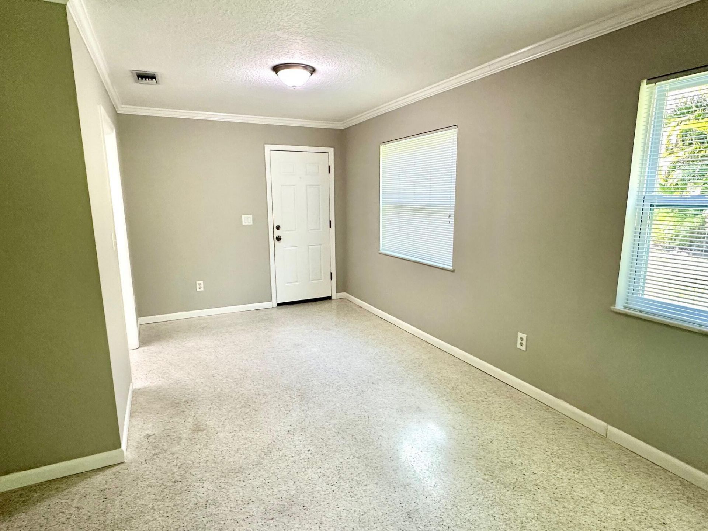
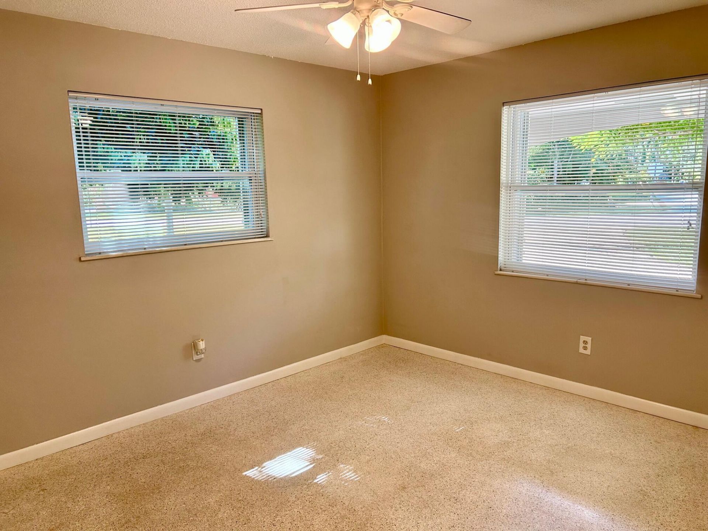
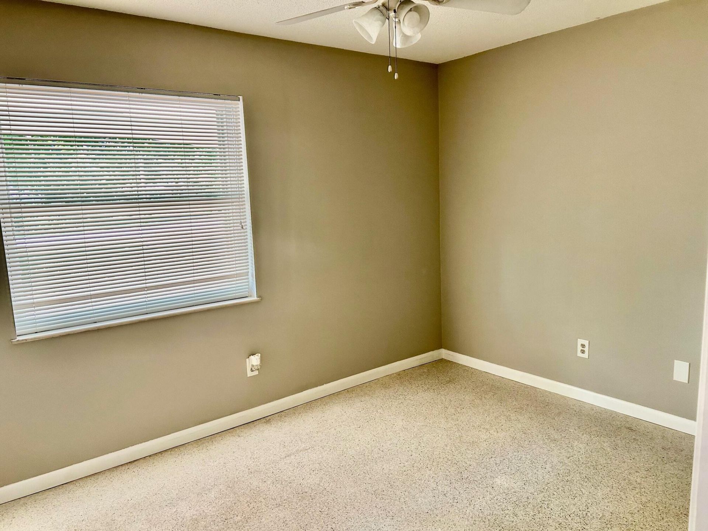
Check out this annual rental in the quiet residential North River Shores neighborhood. Well maintained 3 bedroom, 2 bath home with impact windows, newer metal roof, refinished terrazzo flooring throughout, new garage door and recent interior paint. Owner maintains lawn. All room measurements approximate. Available immediately. All applications require full financial and background screening as well as references from previous landlords if applicable.

Property Summary

MLS Number: B26052946
Status: Active
Days on Market: 1
Subdivision: NORTH RIVER SHORES
County: Martin
Bedrooms: 3
Total Square Feet: 1,540
New Constuction: No
Waterfront: No
Property Type: Rental - Single Family
Cooling: Central Air, Electric
Garage: 1 car attached
Heating: Central, Electric
Lot Size: 0.46 Acres
Roof Type: Metal
Stories: 1.0
Year Built: 1965

Featured Amenities

None
None

Property Details

Appliances: Dryer, Dishwasher, Electric Range, Microwave, Refrigerator, Washer, Range
Days on Site: 1
Deposit Information: First month and damage deposit ( $5900)
Exterior: Brick
Outdoor Features: None
Flooring: Terrazzo
Furnished: Unfurnished
Laundry: In Garage
Lot: Irregular Lot, Many Trees
Parcel#: 303741007004002202
Parking: Attached Garage, Attached, Circular Driveway, Driveway, Garage Door Opener, Garage
Parking Notes: Attached Garage, Attached, Circular Driveway, Drivewa
Patio/Porch: Patio - Open, Porch - Open, Patio, Porch
Pets Allowed: No
Rental Term: Annual (1 Year or More)
Restrictions: No Smoking, Parking - No Boat, Parking - No RV
Security: Smoke Detector(s)
Sewer: Public Sewer
Special View Info: Garden
Sprinkler: Well Sprinkler
SQFT Living: 1540
Tenant Pays: Cable TV, Electricity, Water, Internet
Total Rooms: 8
Waterfront Features: None
Windows: Blinds
Construction: Brick

Room Sizes

Living Room: 19 X 13 Level Main
Kitchen: 9 X 7 Level Main
Primary Bedroom: 14 X 11 Level Main
Family Room: 19 X 12 Level Main
Bedroom 2: 11 X 9 Level Main
Bedroom 3: 12 X 9 Level Main

Local Schools

High School: Jensen Beach
Middle School: Stuart
Elementary School: Felix A. Williams

Neighborhood Information

Neighborhood Map

Neighborhood Hero

Neighborhood Highlights

Neighborhood Characteristics

Neighborhood Market Trend

Neighborhood Schools

Courtesy of

Agency Name: EXP Realty LLC
Agent Name: James N. Keegan
Agency Phone: 772-284-1780

agent picture

Presented by

Agent Name: Lisa Cole
Agent Phone: 561.818.4692
Agency Title: Illustrated Properties
Request Info

IDX logo

Lisa Cole
ipre.com
Agent Cell:
561.818.4692
Office Phone:
561.626.7000

Login to My Illustrated Account

Pixel