






SIGN UP Login/Register
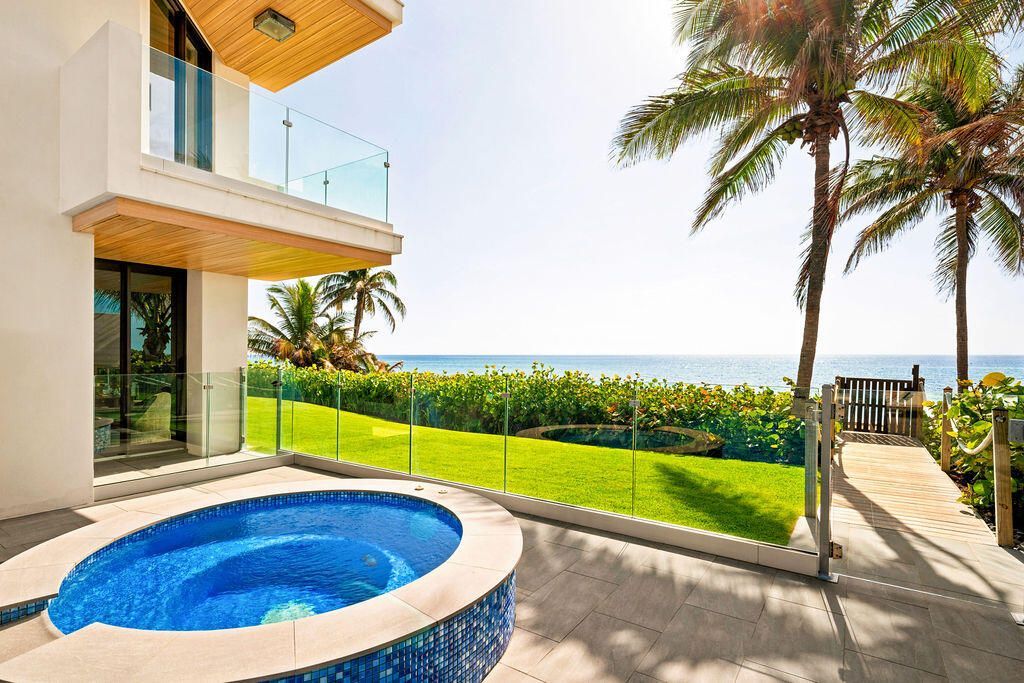
3425 S Ocean Boulevard, Unit PH401, Highland Beach, FL 33487 Photo
New - 2 Hours Ago
3425 S Ocean Boulevard, Unit PH401, Highland Beach, FL 33487 Photo
New - 2 Hours Ago
3425 S Ocean Boulevard, Unit PH401, Highland Beach, FL 33487 Photo

21 Total Photos [Click to View All]

3425 S Ocean Boulevard, PH401 Highland Beach, FL 33487
$15,450,000
  • Beds
    4
  • Baths
    4 full 1 partial
  • Total Square Feet
    6,100

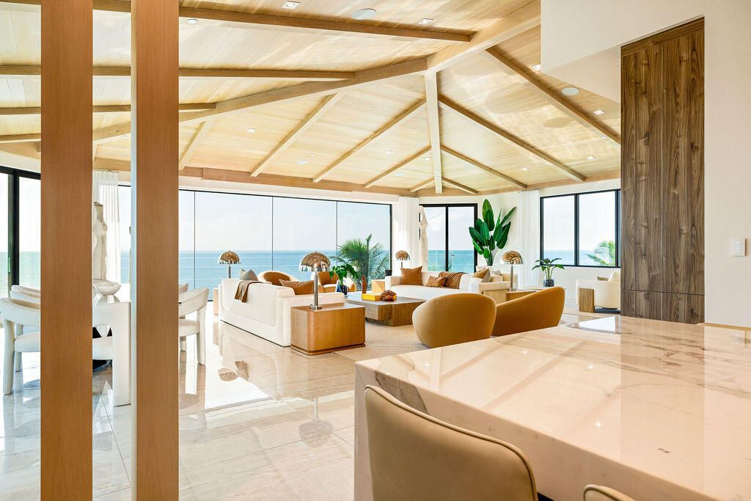
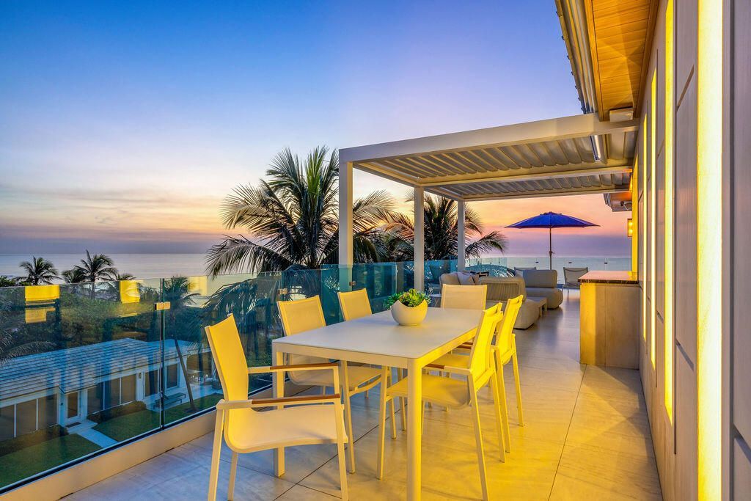
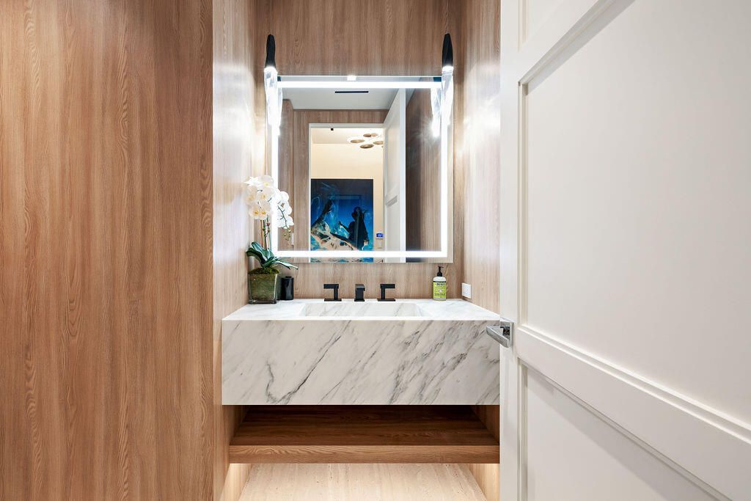
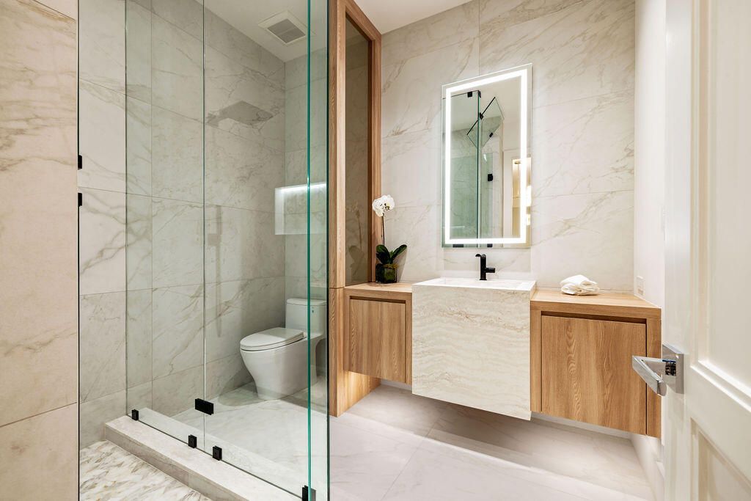
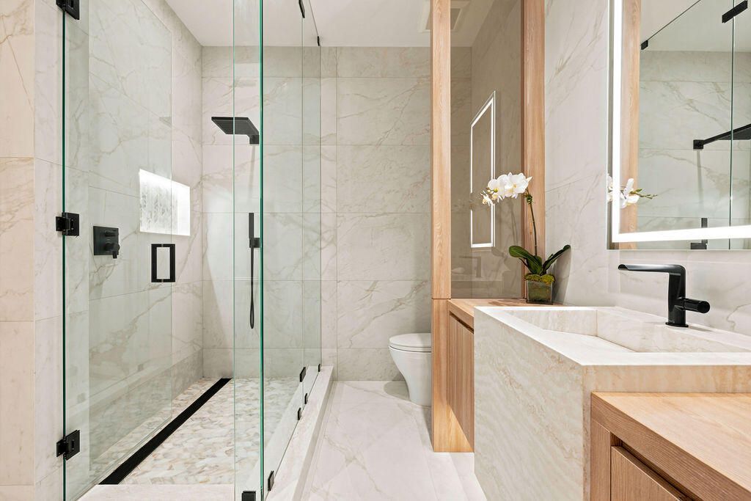
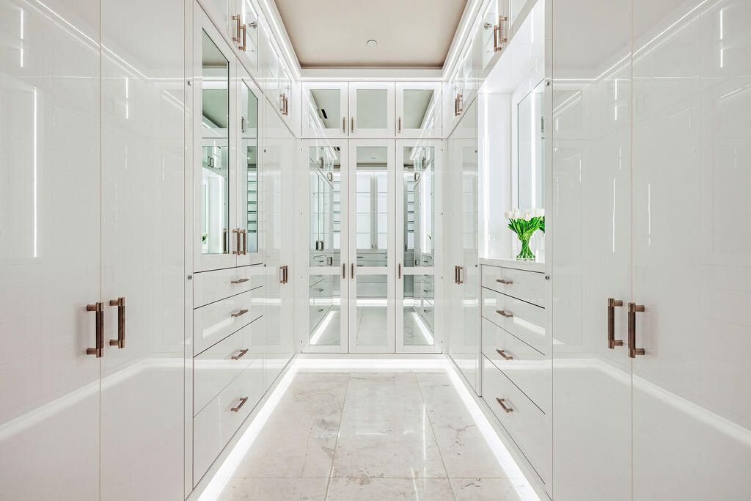
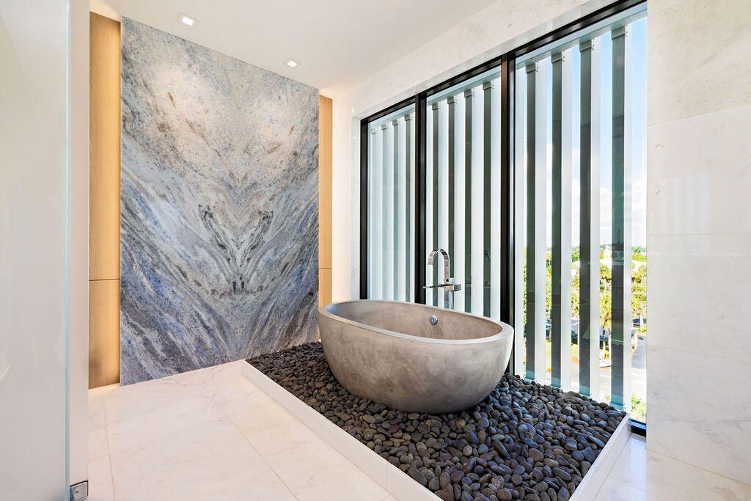
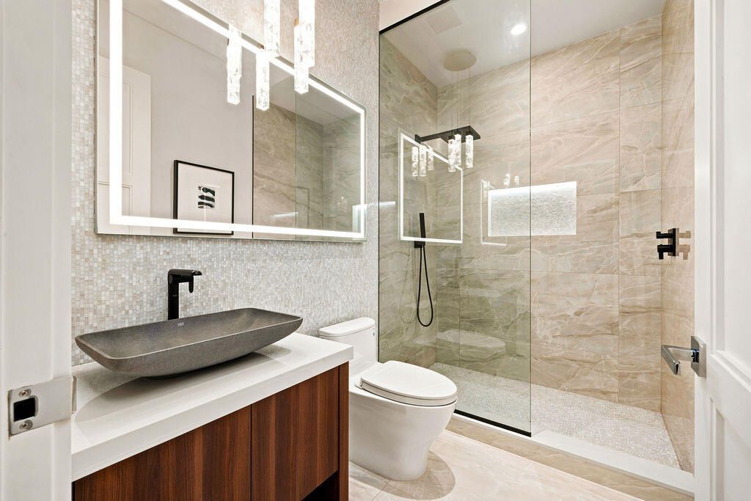
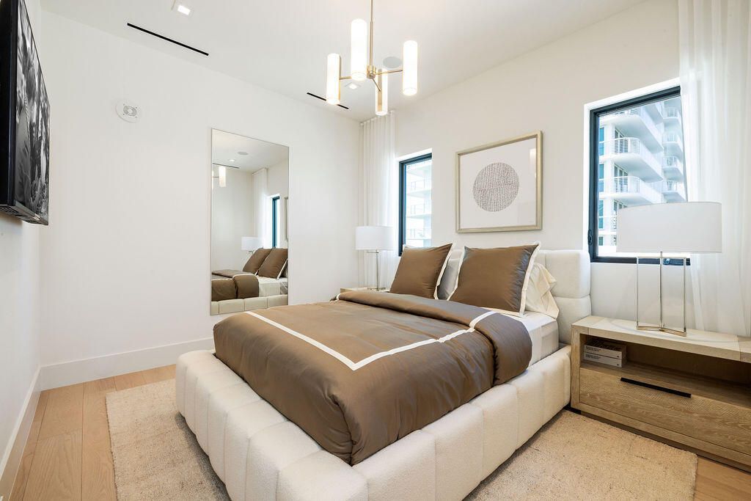
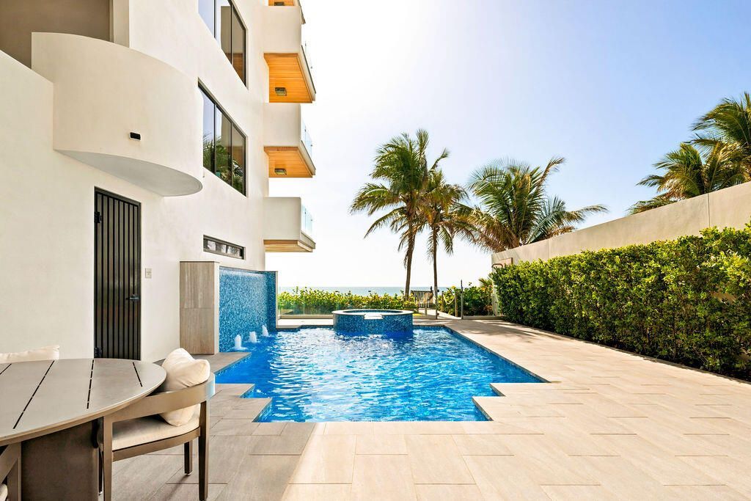
For the one seeking a feeling that is almost impossible to describe. There are oceanfront residences. And then there are those that simply cannot be matched. Occupying an entire floor at Le Sanctuaire, this extraordinary penthouse is one of only four residences and one of South Florida's rarest private offerings. Reimagined by the building's original developer and fully restored in 2024, every detail reflects a standard of craftsmanship defined not by trend, but by permanence. Arrive by private...

View More

Property Summary

MLS Number: B26053630
Status: Active
Subdivision: LE SANCTUAIRE CONDO
County: Palm Beach
Bedrooms: 4
Total Square Feet: 6,100
Price Per Sq. Ft.: $2,533
Style: Contemporary
New Constuction: No
Waterfront: Yes
Property Type: Residential - Condominium
Cooling: Central Air, Electric, Zoned
Garage: 2 car attached
Heating: Central, Electric, Zoned
Roof Type: Aluminum, Metal
Stories: 1.0
Taxes: $63,496
Year Built: 1994
HOA Fee: $7126/ Monthly

Featured Amenities

Bar
Built-in Features
Cathedral Ceiling(s)
Central Vacuum
Elevator
High Ceilings
Kitchen Island
Pantry
Vaulted Ceiling(s)
Wet Bar
Walk-In Closet(s)
Bedroom Layout - Split
Closet Cabinetry
Roman Tub
Cabana Bath
Beach Access
Cabana
Elevator(s)
Fitness Center
Management
Parking
Pool
Spa/Hot Tub
Manager On Site
Trash Chute
Heated Pool
Lobby
Gated
Recreation Facilities

Property Details

Appliances: Electric Water Heater, Cooktop, Dryer, Disposal, Dishwasher, Electric Range, Free-Standing Freezer, Ice Maker, Microwave, Oven, Refrigerator, Water Heater, Washer, Electric Cooktop, Freezer, Wine Refrigerator
Association Fee Includes: Insurance, Maintenance Grounds, Maintenance Structure, Pest Control, Sewer, Trash, Water, Common Areas, Elev
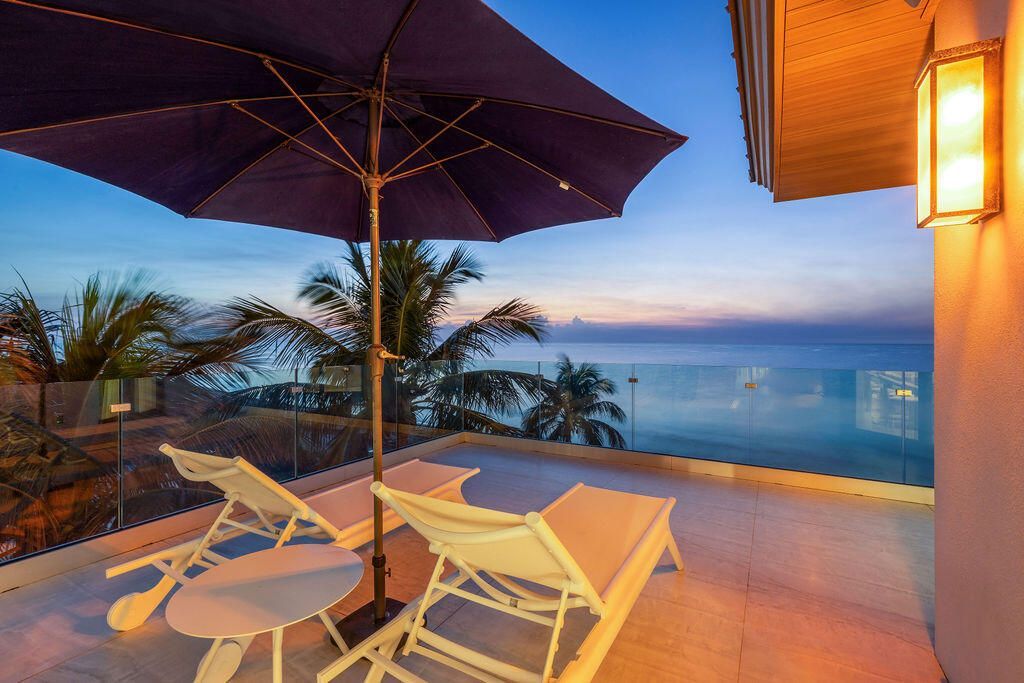
Balcony: Balcony - Covered, Balcony - Open
Exterior: Concrete, CBS
Outdoor Features: Courtyard, Outdoor Shower, Pool Bathroom, Balcony
Flooring: Ceramic Tile, Engineered Wood
Furnished: Unfurnished
Guest House Y/N: No
Home Style: Contemporary
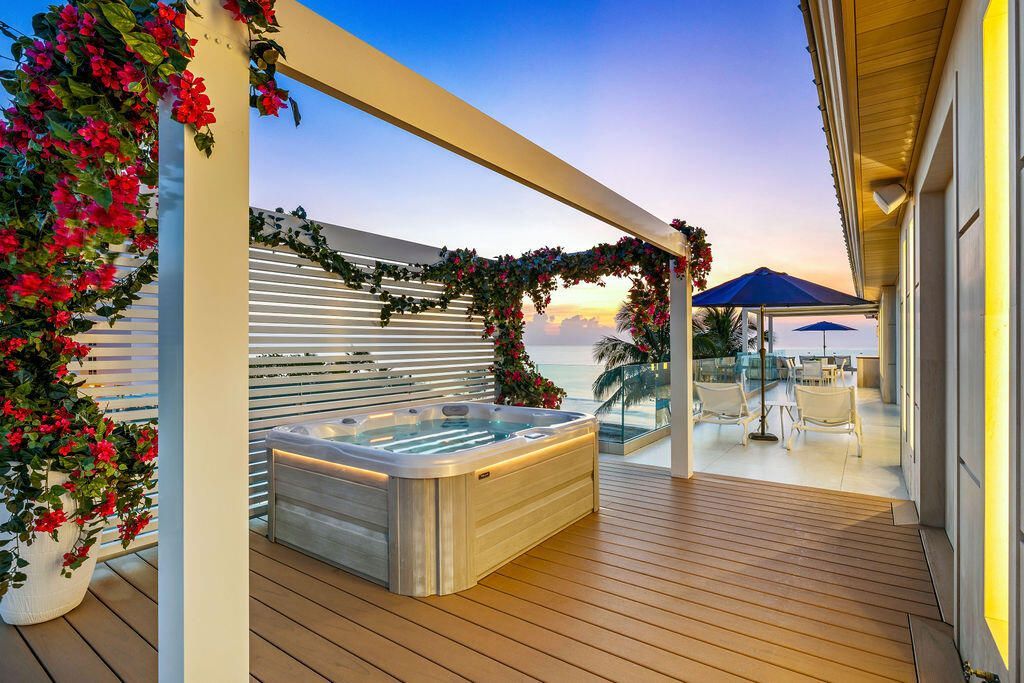
Hot Tub: Yes
Laundry: Inside, Laundry Room, In Unit
Other Equipment: List Available
Parcel#: 24434633410000040
Parking: Assigned, Garage Door Opener, Guest, Underground, Under Building, Garage, Attached Garage, Attached
Parking Notes: Assigned, Garage Door Opener, Guest, Underground, Unde
Pets Allowed: Yes, Breed Restrictions
Restrictions: Buyer Approval Required, Parking - No Boat, Parking - No Commercial Vehicles, Parking - No RV, Parking -
Security: Carbon Monoxide Detector(s), Closed Circuit Camera(s), Fire Alarm, Fire Sprinkler System, Secured Garage
Sewer: Public Sewer
Spa: Above Ground
Spa: Yes
Special View Info: City, Pool, Water, Ocean
Sprinkler: Auto Sprinkler
SQFT Living: 3800
Structure Type: Multi Family
Total Rooms: 5
Utilities: Cable Available, Electricity Connected, Natural Gas Available, Sewer Available, Water Available
Water: Public
Waterfront Features: Ocean Access, Directly on Sand, Ocean Front
Windows: Storm Window(s)
Construction: Concrete,CBS

Room Sizes

Living Room: 32 X 38 Level Main
Kitchen: 16 X 21 Level Main
Primary Bedroom: 17 X 22 Level Main

Local Schools

High School: Boca Raton
Middle School: Boca Raton Community
Elementary School: J. C. Mitchell

Neighborhood Information

Neighborhood Map

Neighborhood Hero

Neighborhood Highlights

Neighborhood Characteristics

Neighborhood Market Trend

Neighborhood Schools

Courtesy of

Agency Name: Serhant
Agent Name: Evan Sophir
Agency Phone: 561-203-2762

agent picture

Presented by

Agent Name: Lisa Cole
Agent Phone: 561.818.4692
Agency Title: Illustrated Properties
Request Info

IDX logo

Lisa Cole
ipre.com
Agent Cell:
561.818.4692
Office Phone:
561.626.7000

Mortgage Calculator

%
years/fixed
yearly
yearly (est.)

Estimated Payment

$ 85,659.23 Principal & Interest $75,861.65 Property Tax $5,291.33 Homeowner's Insurance $4,506.25
Mortgage Logo

Login to My Illustrated Account

Pixel