SIGN UP Login/Register
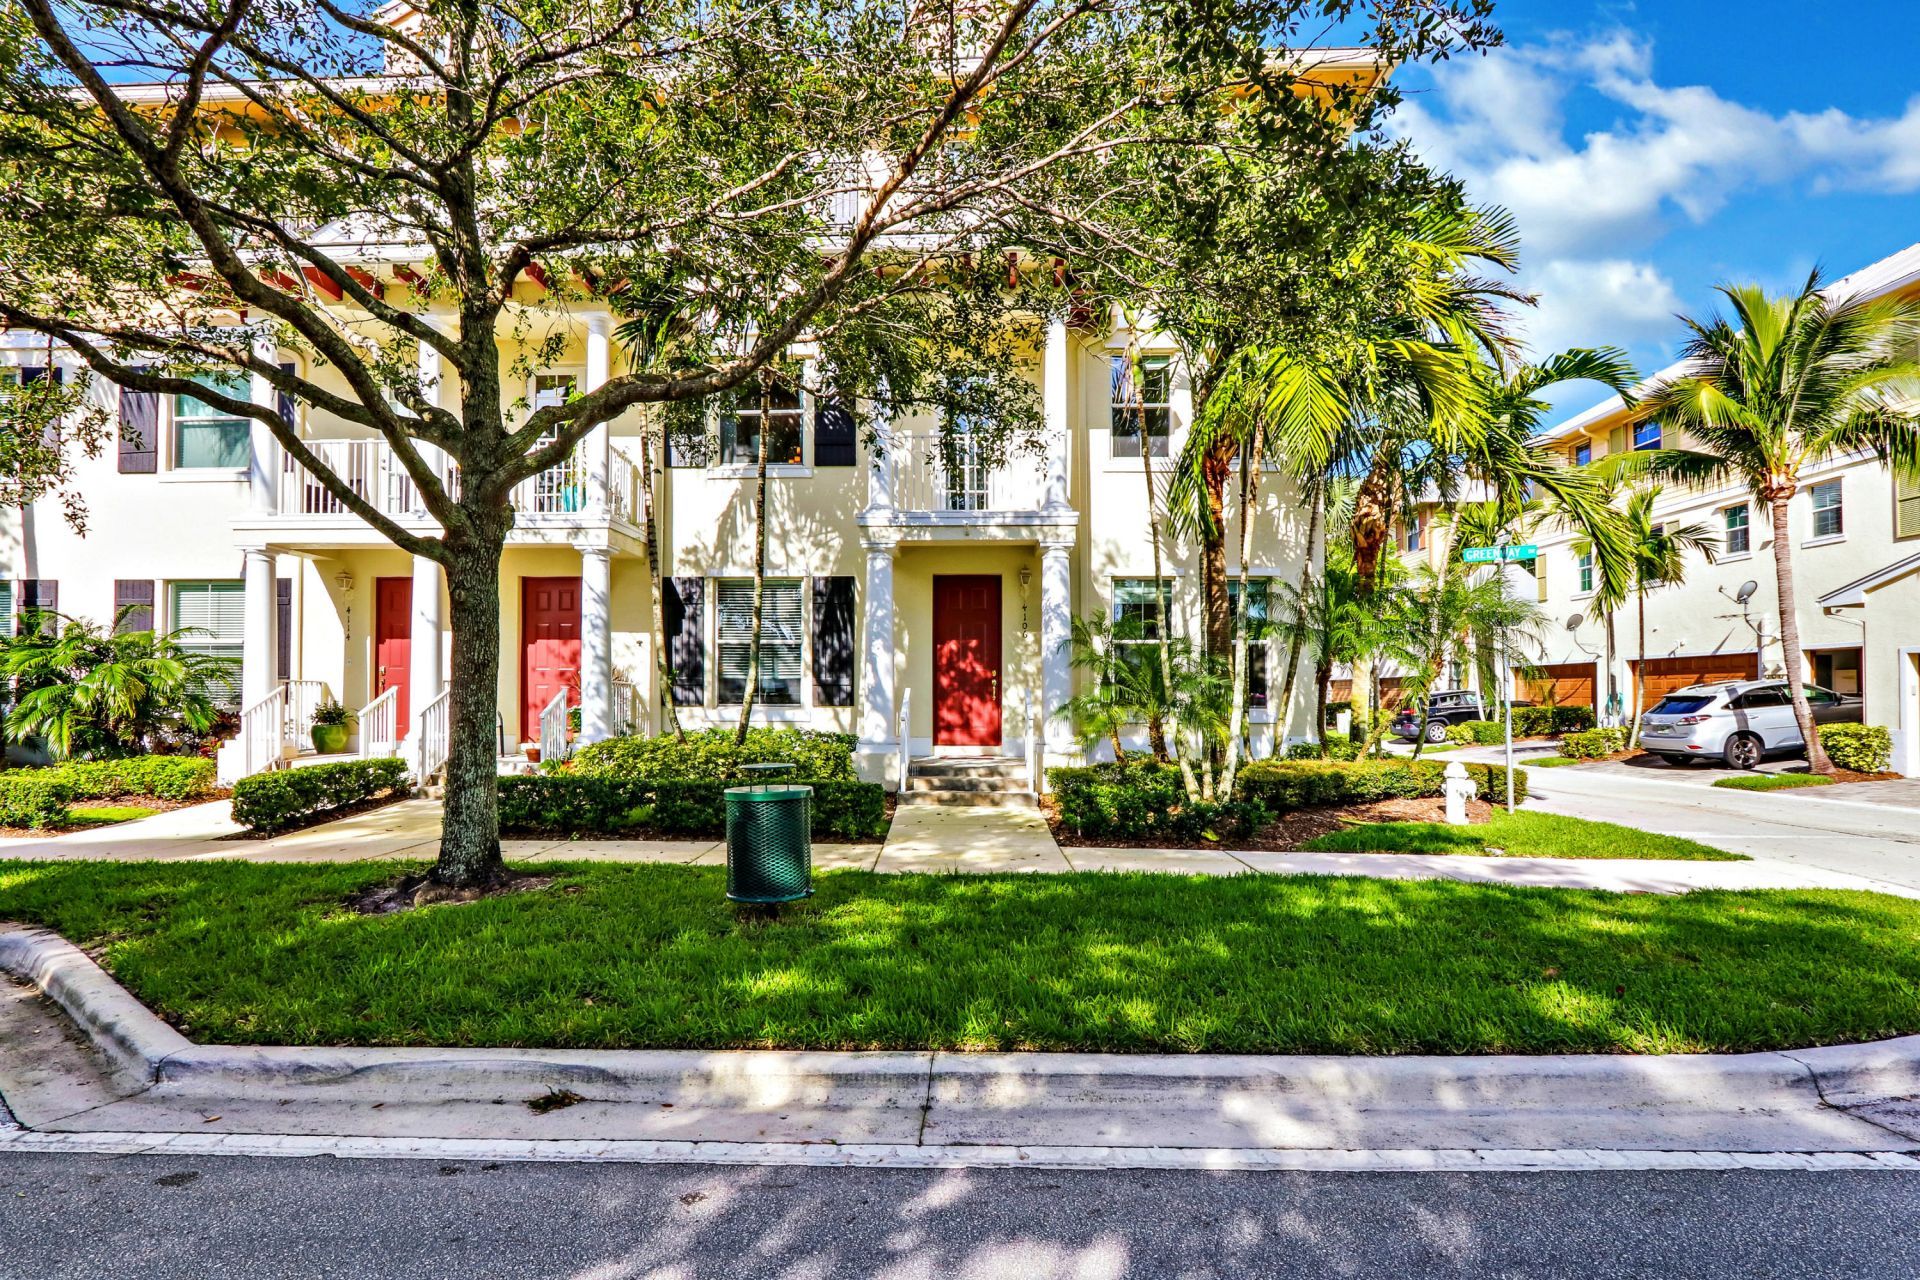
4106 Greenway Drive, Jupiter, FL 33458 Photo
New - 15 Hours Ago
4106 Greenway Drive, Jupiter, FL 33458 Photo
New - 15 Hours Ago
4106 Greenway Drive, Jupiter, FL 33458 Photo

20 Photos

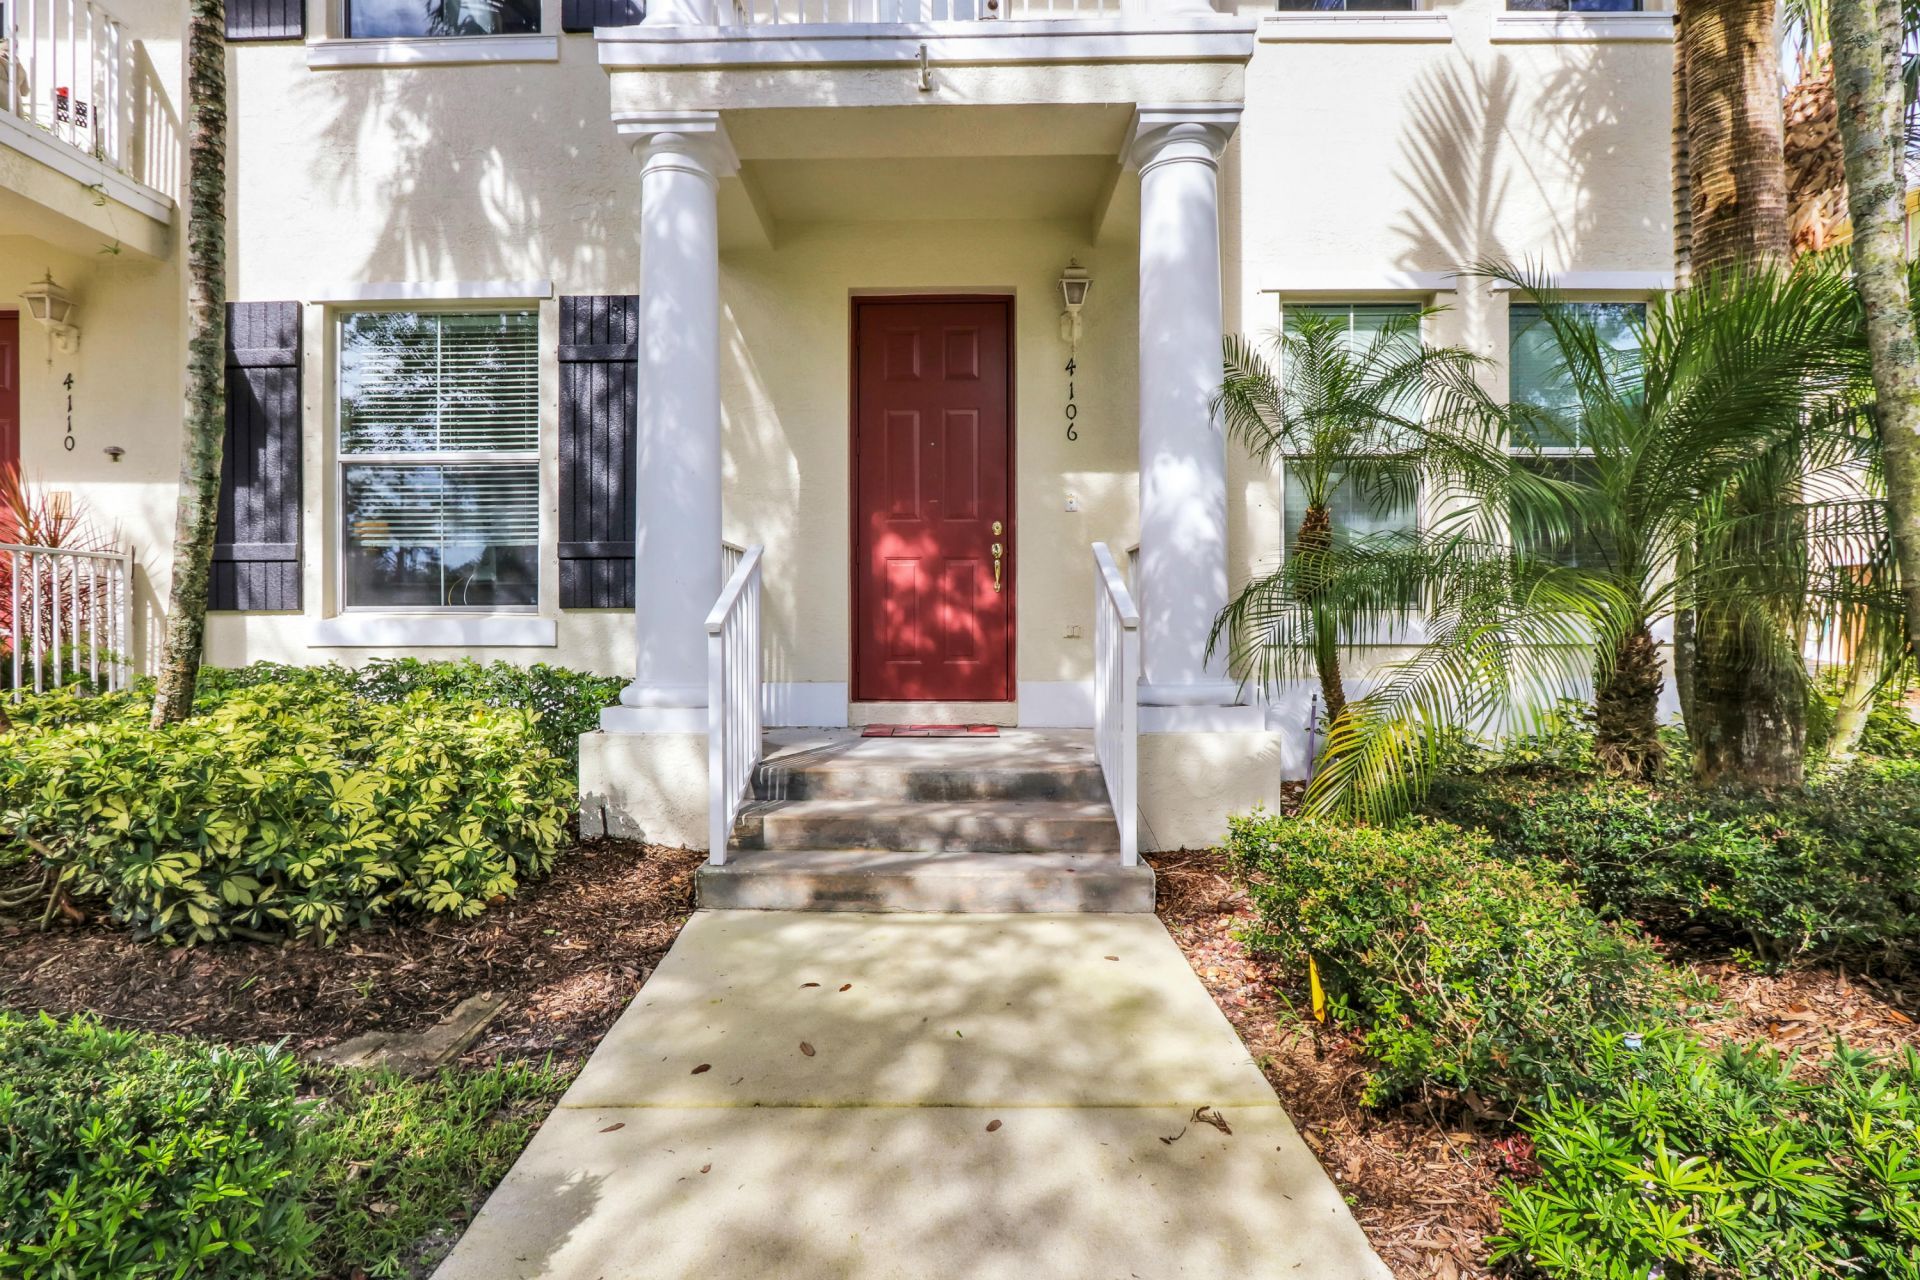
4106 Greenway Drive Jupiter, FL 33458
$549,000
  • Beds
    3
  • Baths
    3 full
  • Total Square Feet
    2,508
  • Lot Size
    0.05 acre(s)

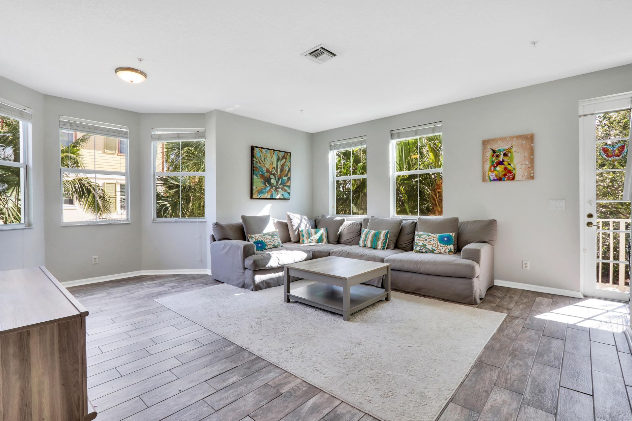
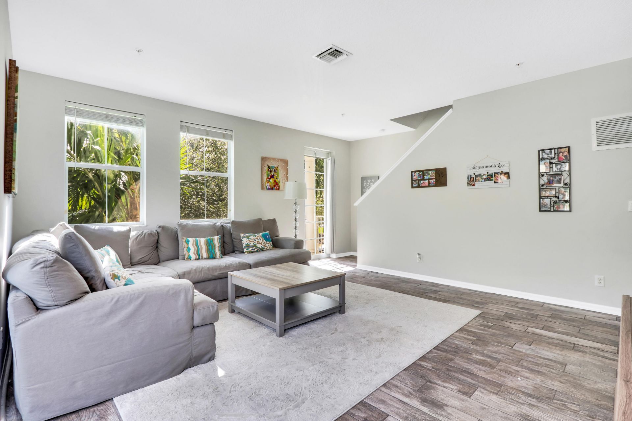
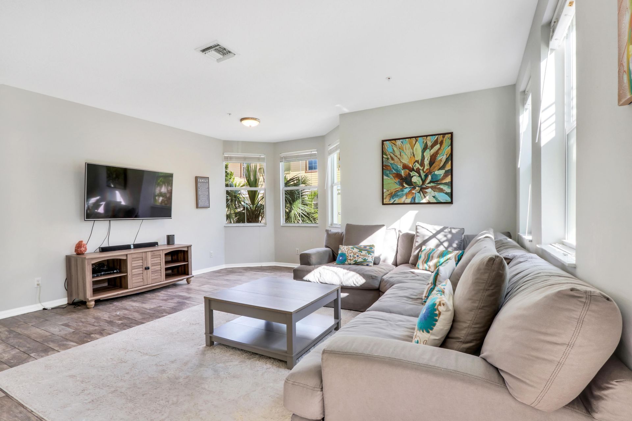
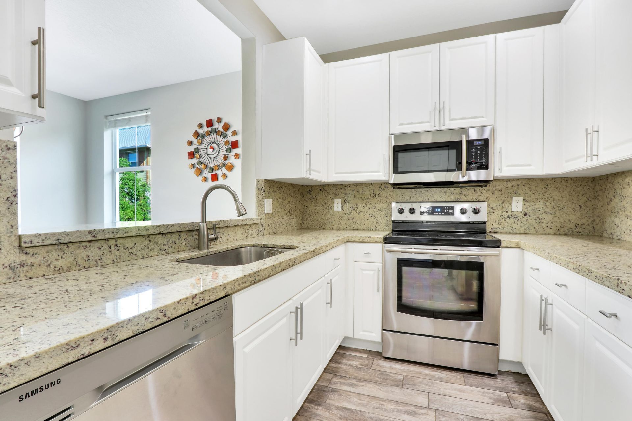
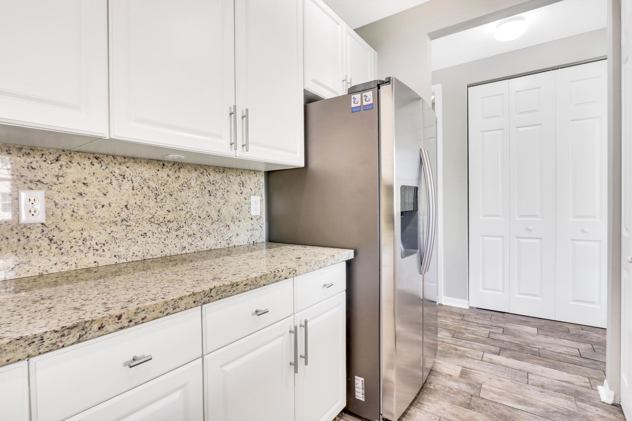
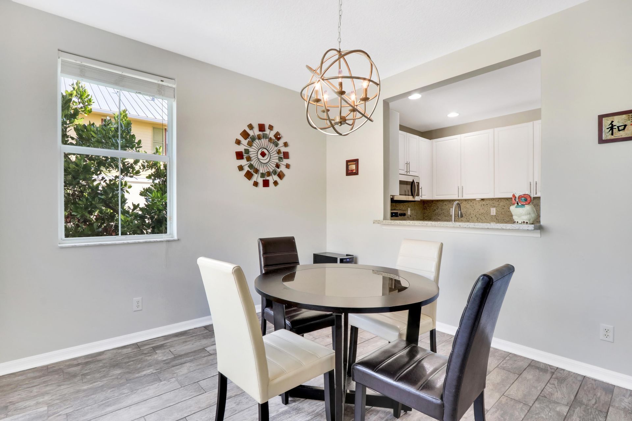
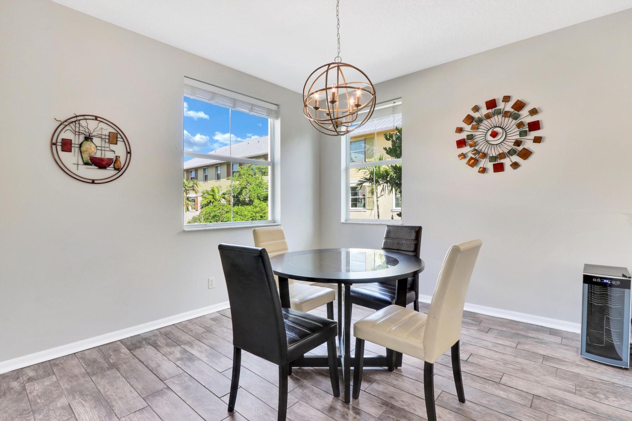
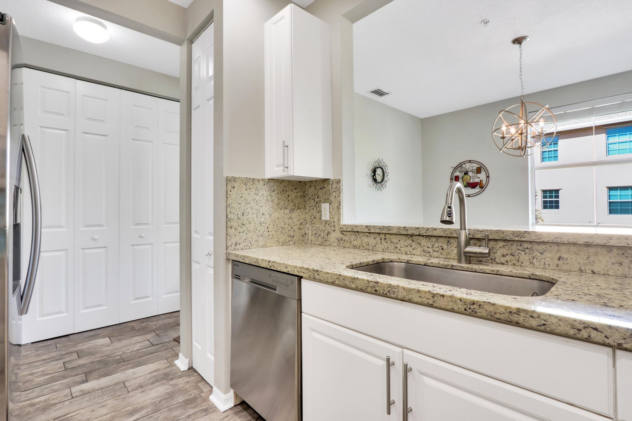
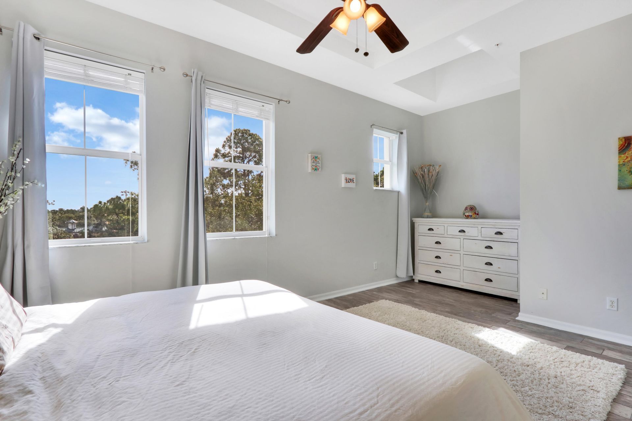
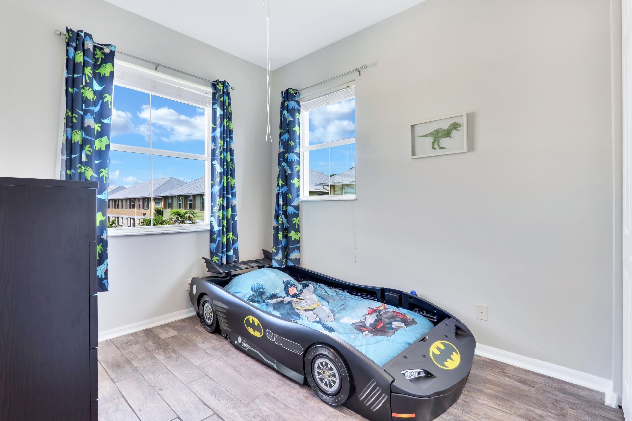
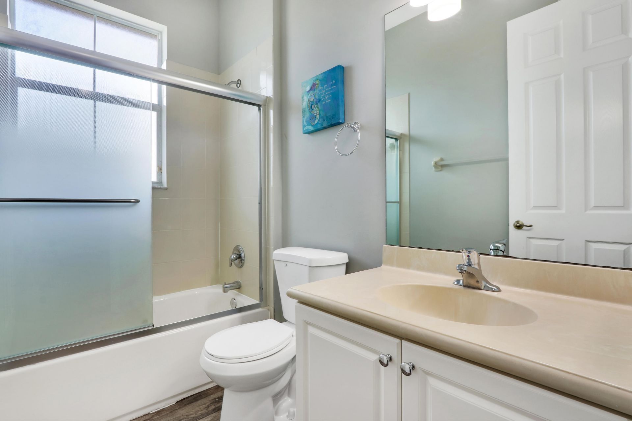
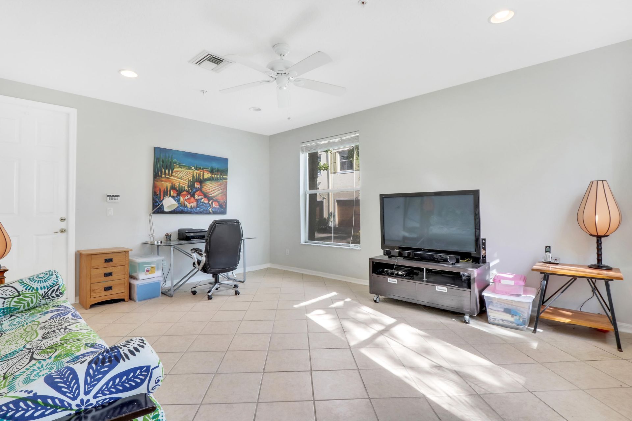
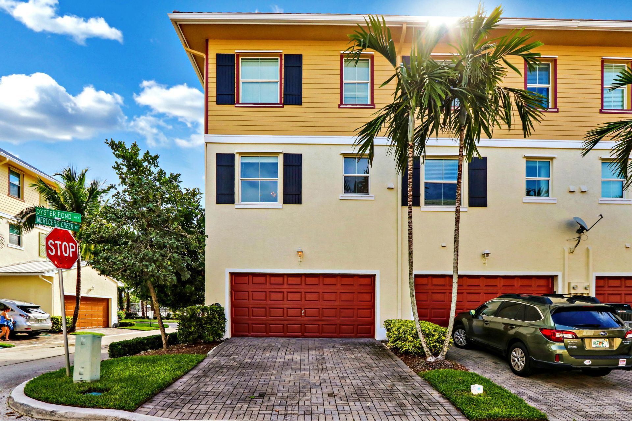
Discover the best of Jupiter living in the highly desirable Antigua at Abacoa! This beautifully appointed 3-bedroom end-unit townhome offers nearly 2,000 square feet of inviting living space, an attached two-car garage, and the perfect blend of comfort, style, and convenience. Step inside to find gorgeous wood-look tile flooring, an updated kitchen, spacious living and entertaining areas, and a thoughtfully designed layout filled with natural light. Enjoy the added privacy of an end unit, your o...

View More

Property Summary

MLS Number: B26088929
Status: Active
Subdivision: ABACOA TOWN CENTER 3
County: Palm Beach
Bedrooms: 3
Total Square Feet: 2,508
Price Per Sq. Ft.: $219
New Constuction: No
Waterfront: No
Property Type: Residential - Townhouse
Cooling: Central Air, Ceiling Fan(s), Electric
Garage: 2 car attached
Heating: Central, Electric
Lot Size: 0.05 Acres
Roof Type: Shingle
Stories: 3.0
Taxes: $8,494
Year Built: 2005
HOA Fee: $318/ Monthly

Featured Amenities

Pantry
Walk-In Closet(s)
Upstairs Living Area
Storage
Basketball Court
Clubhouse
Other
Picnic Area
Pool
Pickleball Court(s)
Recreation Facilities

Property Details

Appliances: Electric Water Heater, Dryer, Disposal, Dishwasher, Ice Maker, Microwave, Refrigerator, Water Heater, Range, Freezer
Association: 561-763-0086.
Association Fee Includes: Cable TV, Common Areas, Reserve Funds, Recreation Facility
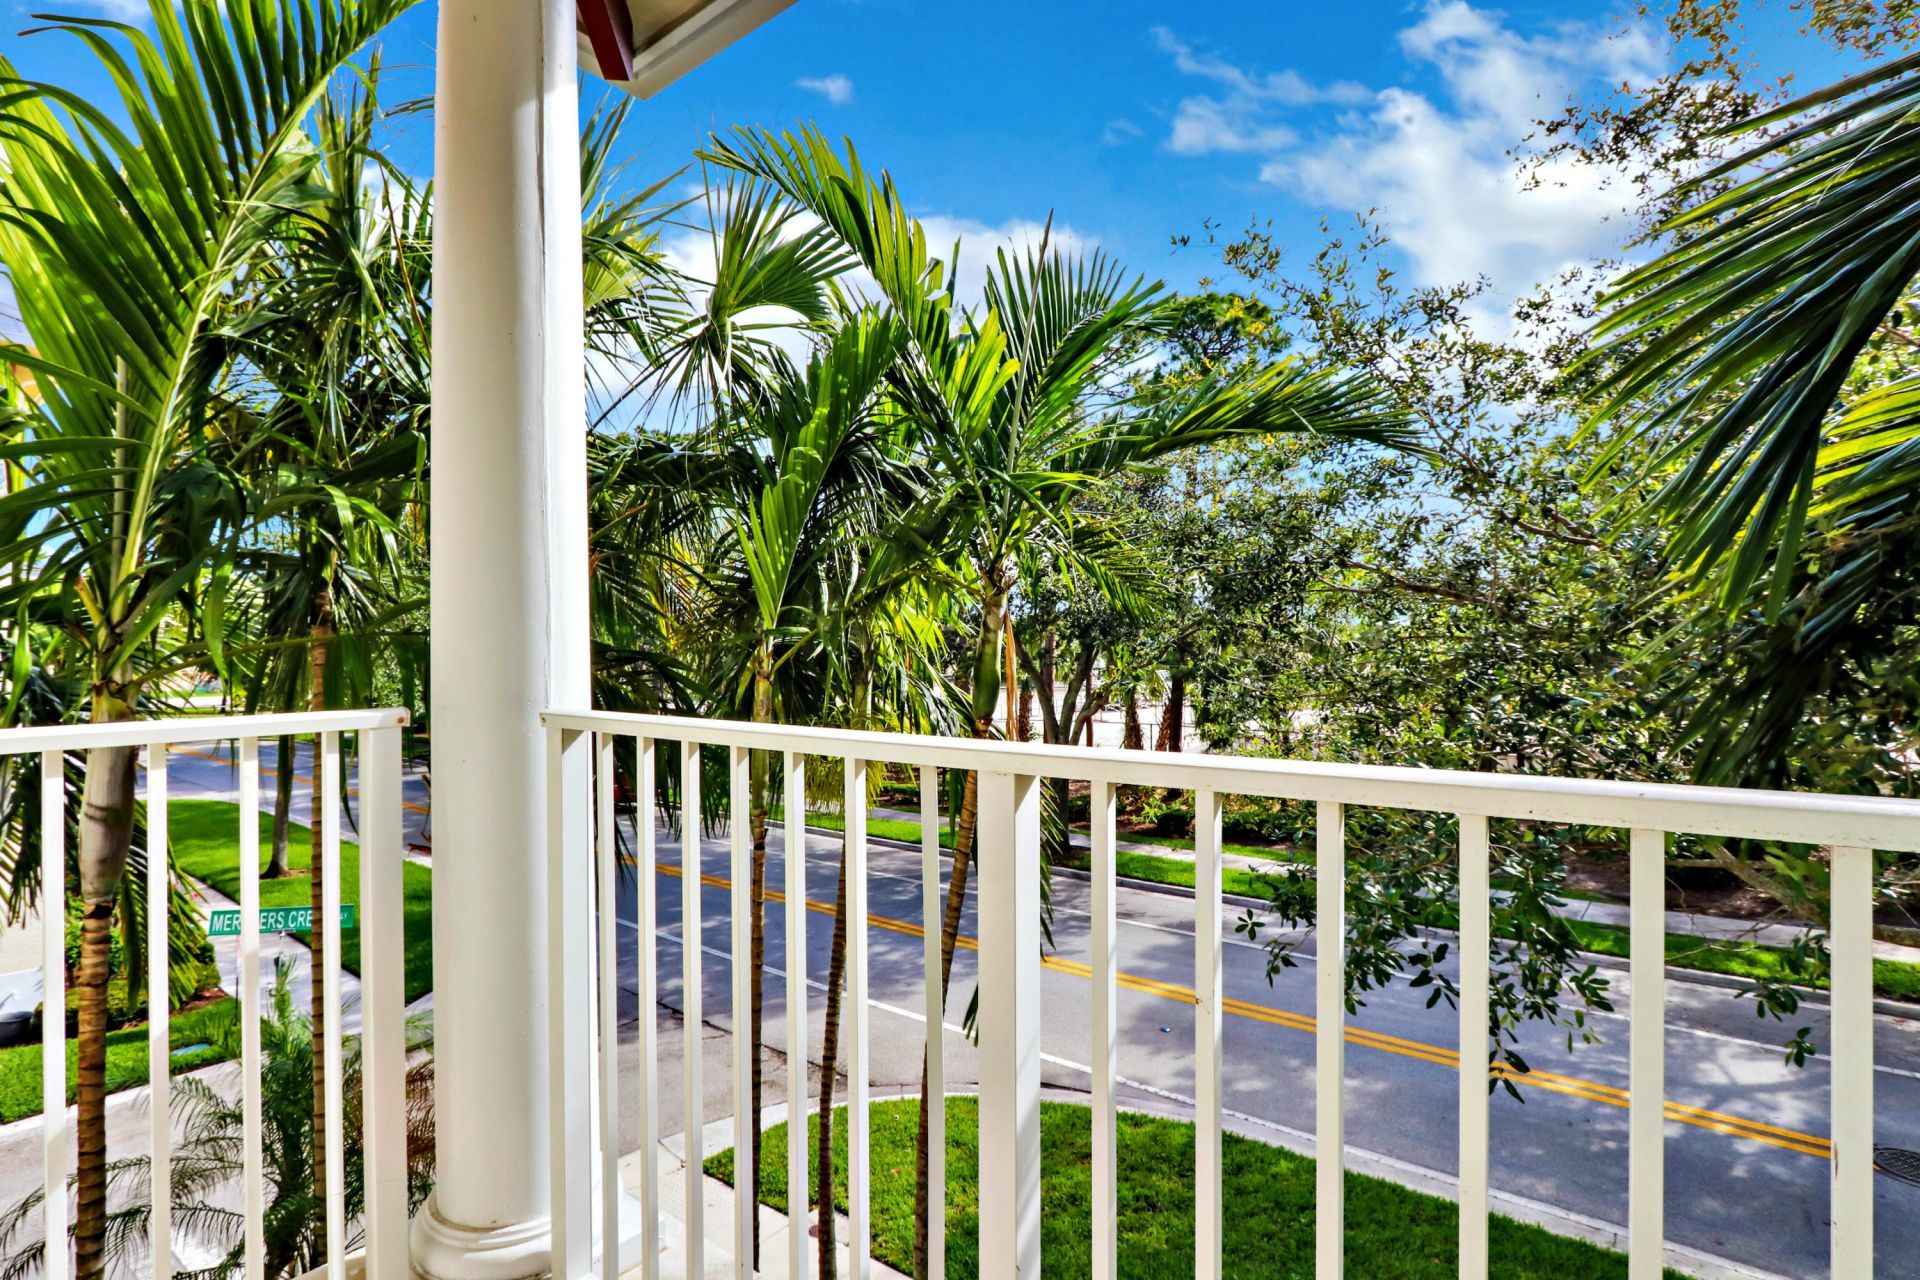
Balcony: Balcony - Covered
Exterior: CBS
Outdoor Features: Balcony
Flooring: Tile
Furnished: Unfurnished
Laundry: Laundry Closet, Inside, Washer Hookup
Parcel#: 30424123070000056
Parking: Driveway, Garage Door Opener, On Street, Garage, Attached Garage
Parking Notes: Driveway, Garage Door Opener, On Street, Garage, Attac
Pet Fee: 300
Pets Allowed: Yes, Pet Restrictions Possible
Restrictions: No Smoking, Parking - No Commercial Vehicles
Security: Fire Alarm, Smoke Detector(s)
Sewer: Public Sewer
SQFT Living: 1962
Structure Type: Townhouse
Total Rooms: 7
Utilities: Electricity Connected, Sewer Connected, Water Connected
Water: Public
Waterfront Features: None
Construction: CBS

Room Sizes

Living Room: 15 X 17 Level Main
Kitchen: 9 X 11 Level Main
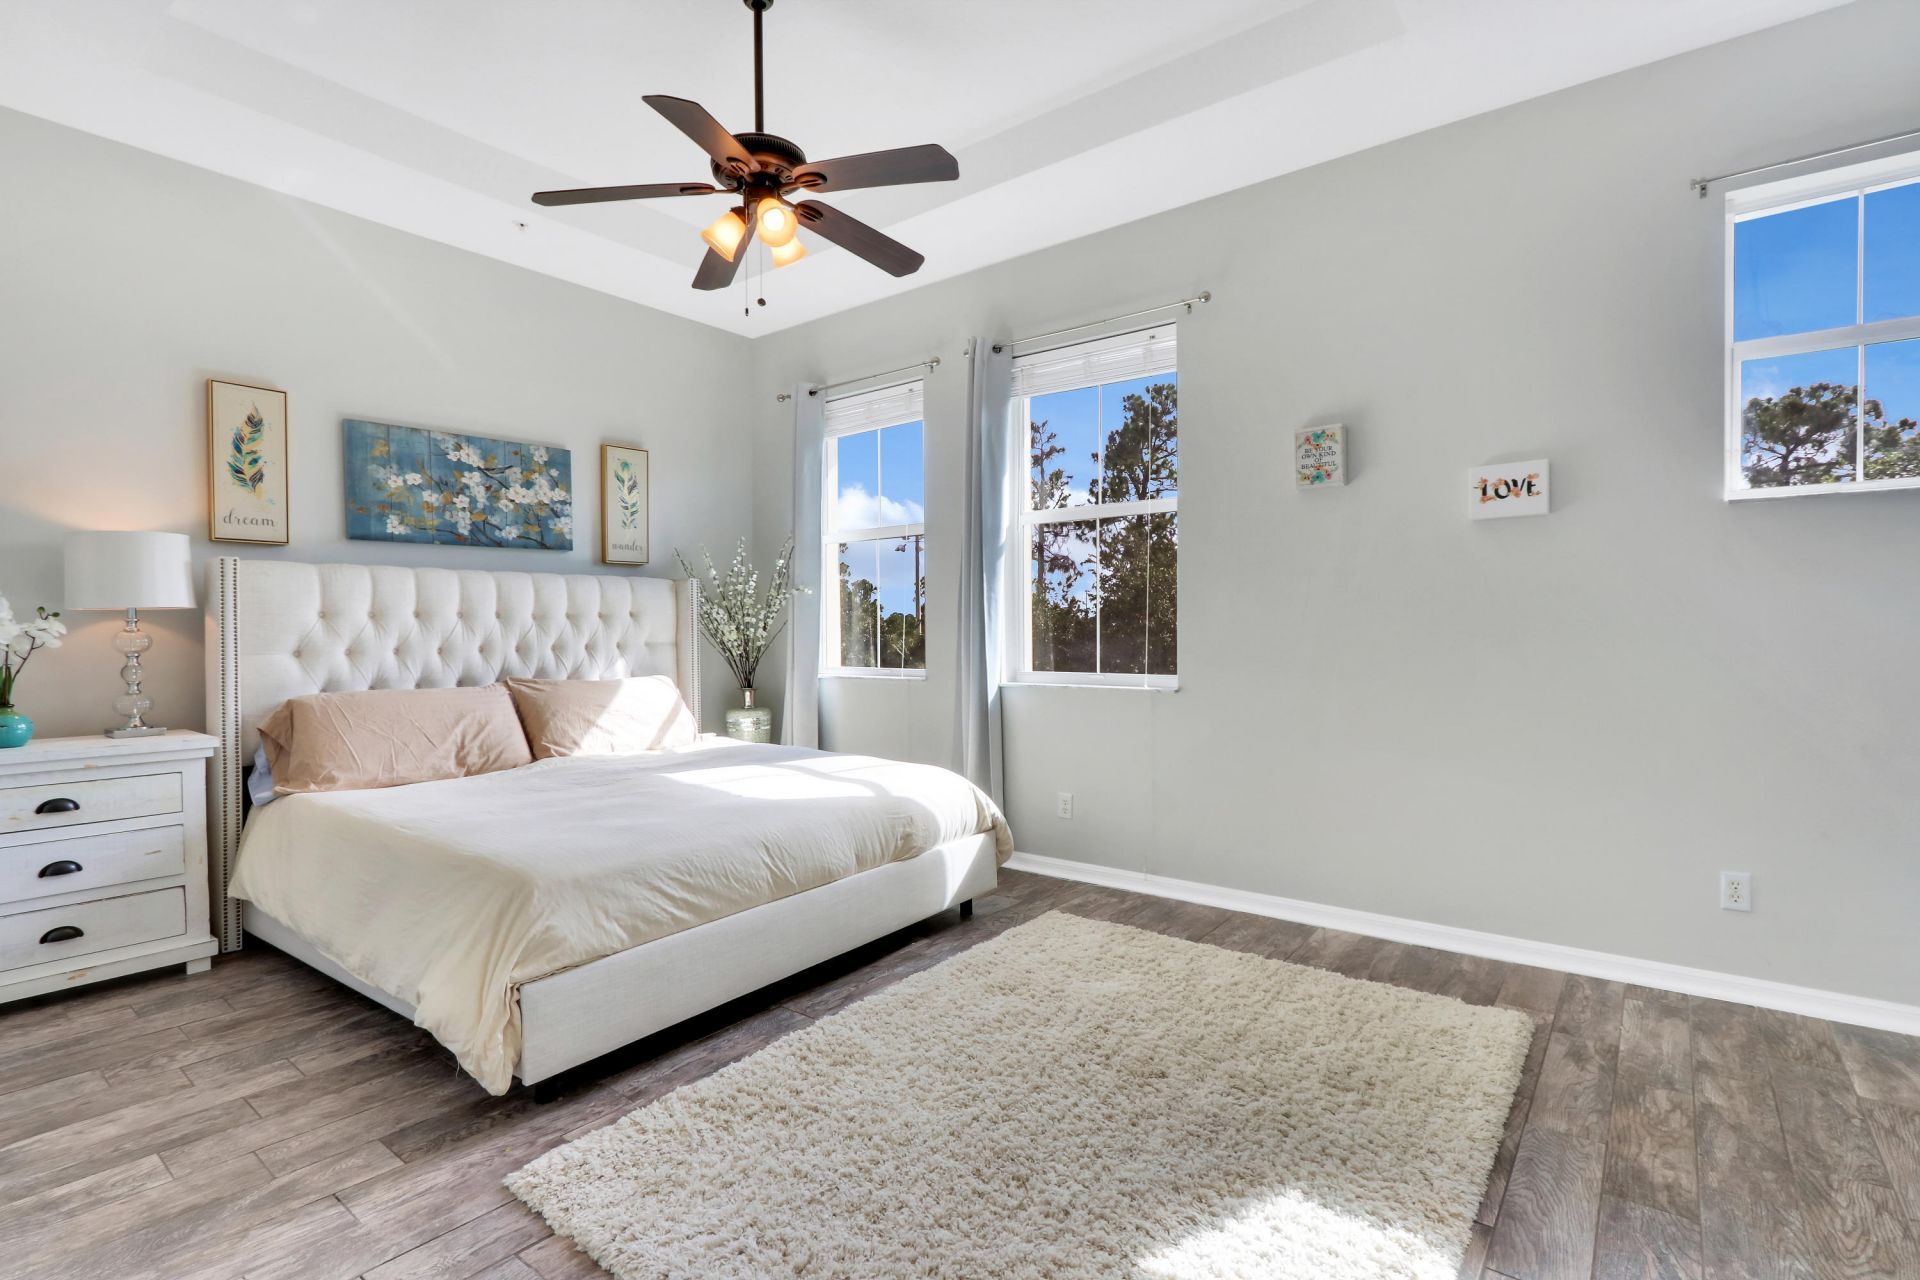
Primary Bedroom: 12 X 16 Level Upper

Local Schools

High School: William T. Dwyer
Elementary School: Beacon Cove Intermediate

Neighborhood Information

Neighborhood Map

Neighborhood Hero

Neighborhood Highlights

Neighborhood Characteristics

Neighborhood Market Trend

Neighborhood Schools

Courtesy of

Agency Name: Chosen Real Estate Advisors, LLC
Agent Name: Felipe Oliveira
Agency Phone: 561-247-2797

agent picture

Presented by

Agent Name: Lisa Cole
Agent Phone: 561.818.4692
Agency Title: Illustrated Properties
Request Info

IDX logo

Lisa Cole
ipre.com
Agent Cell:
561.818.4692
Office Phone:
561.626.7000

Mortgage Calculator

%
years/fixed
yearly
yearly (est.)

Estimated Payment

$ 3,563.62 Principal & Interest $2,695.67 Property Tax $707.83 Homeowner's Insurance $160.13
Mortgage Logo

Login to My Illustrated Account