SIGN UP Login/Register
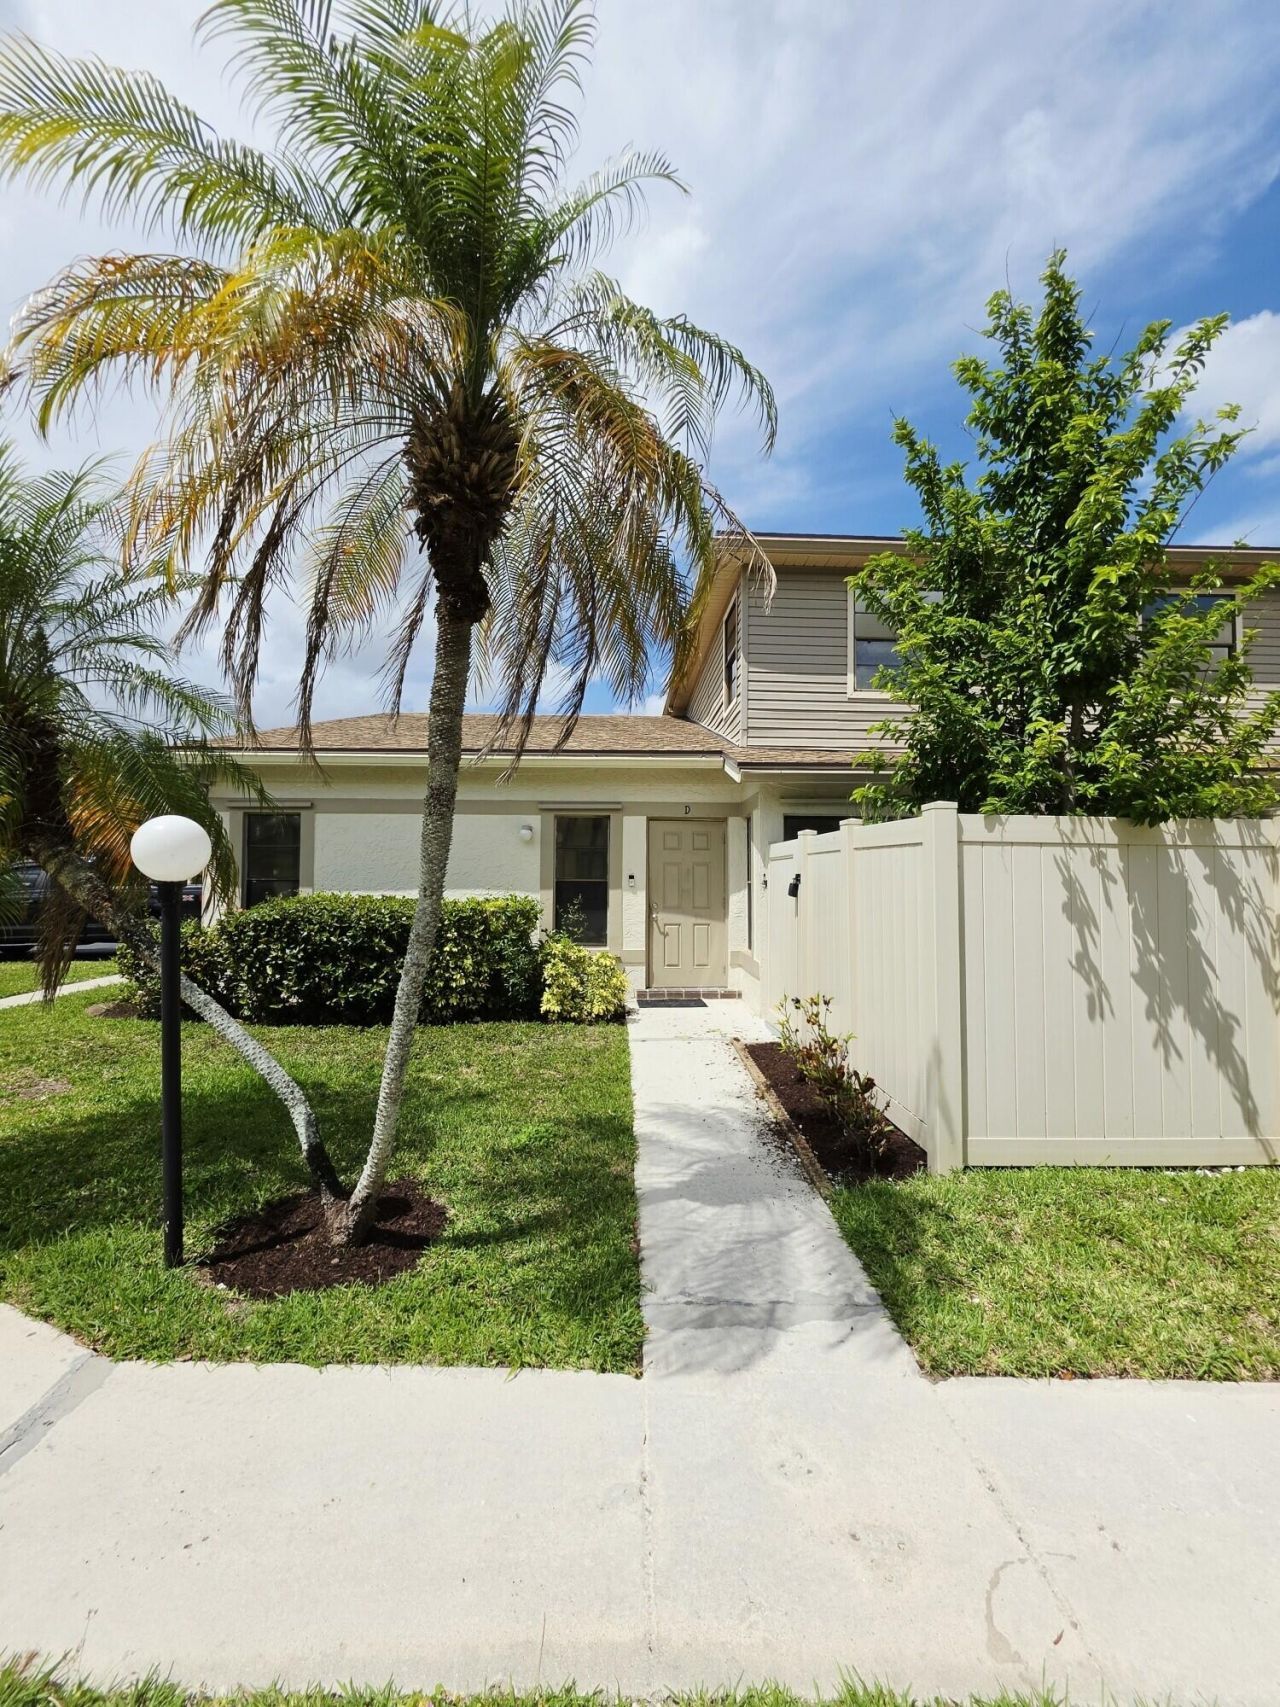
4339 Willow Pond Road, Unit D, West Palm Beach, FL 33417 Photo
Contingent
4339 Willow Pond Road, Unit D, West Palm Beach, FL 33417 Photo
Contingent
4339 Willow Pond Road, Unit D, West Palm Beach, FL 33417 Photo

15 Total Photos [Click to View All]

4339 Willow Pond Road, D West Palm Beach, FL 33417
$339,900
  • Beds
    3
  • Baths
    2 full 1 partial
  • Total Square Feet
    1,716

Pride of ownership shows in this beautifully maintained spacious townhouse in the well desired Lakeside Green community. The newly renovated kitchen boasts quartz countertops with beautiful white shaker cabinets. This home boasts an open floor plan, living room has vaulted ceilings and new laminate floors. The master bedroom, conveniently located on the first floor features a dedicated entrance to the private enclosed patio, updated master bathroom and a spacious walk-in closet. Upstairs has 2 ...

View More

Property Summary

MLS Number: B26015367
Status: Contingent
Days on Market: 44
Subdivision: LAKESIDE GREEN PL 5
County: Palm Beach
Bedrooms: 3
Total Square Feet: 1,716
Price Per Sq. Ft.: $198
New Constuction: No
Waterfront: No
Property Type: Residential - Townhouse
Cooling: Central Air, Ceiling Fan(s)
Garage: 1
Heating: Central
Roof Type: Shingle
Stories: 2.0
Taxes: $4,630
Year Built: 1986
HOA Fee: $460/ Monthly

Featured Amenities

Walk-In Closet(s)
Pool

Property Details

Appliances: Dryer, Dishwasher, Refrigerator, Washer
Association Fee Includes: Common Areas
Days on Site: 44
Exterior: Concrete, Stucco, CBS
Flooring: Vinyl
Furnished: Unfurnished
Laundry: Washer Hookup
Parcel#: 00424312090010040
Parking: Garage, Detached Garage
Parking Notes: Garage, Detached Garage
Pets Allowed: Yes, No Restrictions
Restrictions: No Restrictions
Sewer: Public Sewer
SQFT Living: 1485
Structure Type: Townhouse
Total Rooms: 3
Utilities: Electricity Connected, None, Water Available
Water: Public
Waterfront Features: None
Construction: Concrete,Stucco,CBS

Room Sizes

Living Room: Level - Lowerower
Kitchen: Level - Lowerower
Primary Bedroom: Level - Lowerower

Local Schools

High School: Palm Beach Lakes
Middle School: Bear Lakes
Elementary School: Seminole Trails

Neighborhood Information

Neighborhood Map

Neighborhood Hero

Neighborhood Highlights

Neighborhood Characteristics

Neighborhood Market Trend

Neighborhood Schools

Courtesy of

Agency Name: Sainaam Realty & Investment
Agent Name: Ravi P Mohanka
Agency Phone: 561-784-8353

agent picture

Presented by

Agent Name: Lisa Cole
Agent Phone: 561.818.4692
Agency Title: Illustrated Properties
Request Info

IDX logo

Lisa Cole
ipre.com
Agent Cell:
561.818.4692
Office Phone:
561.626.7000

Mortgage Calculator

%
years/fixed
yearly
yearly (est.)

Estimated Payment

$ 2,153.93 Principal & Interest $1,668.96 Property Tax $385.83 Homeowner's Insurance $99.14
Mortgage Logo

Login to My Illustrated Account

Pixel