SIGN UP Login/Register
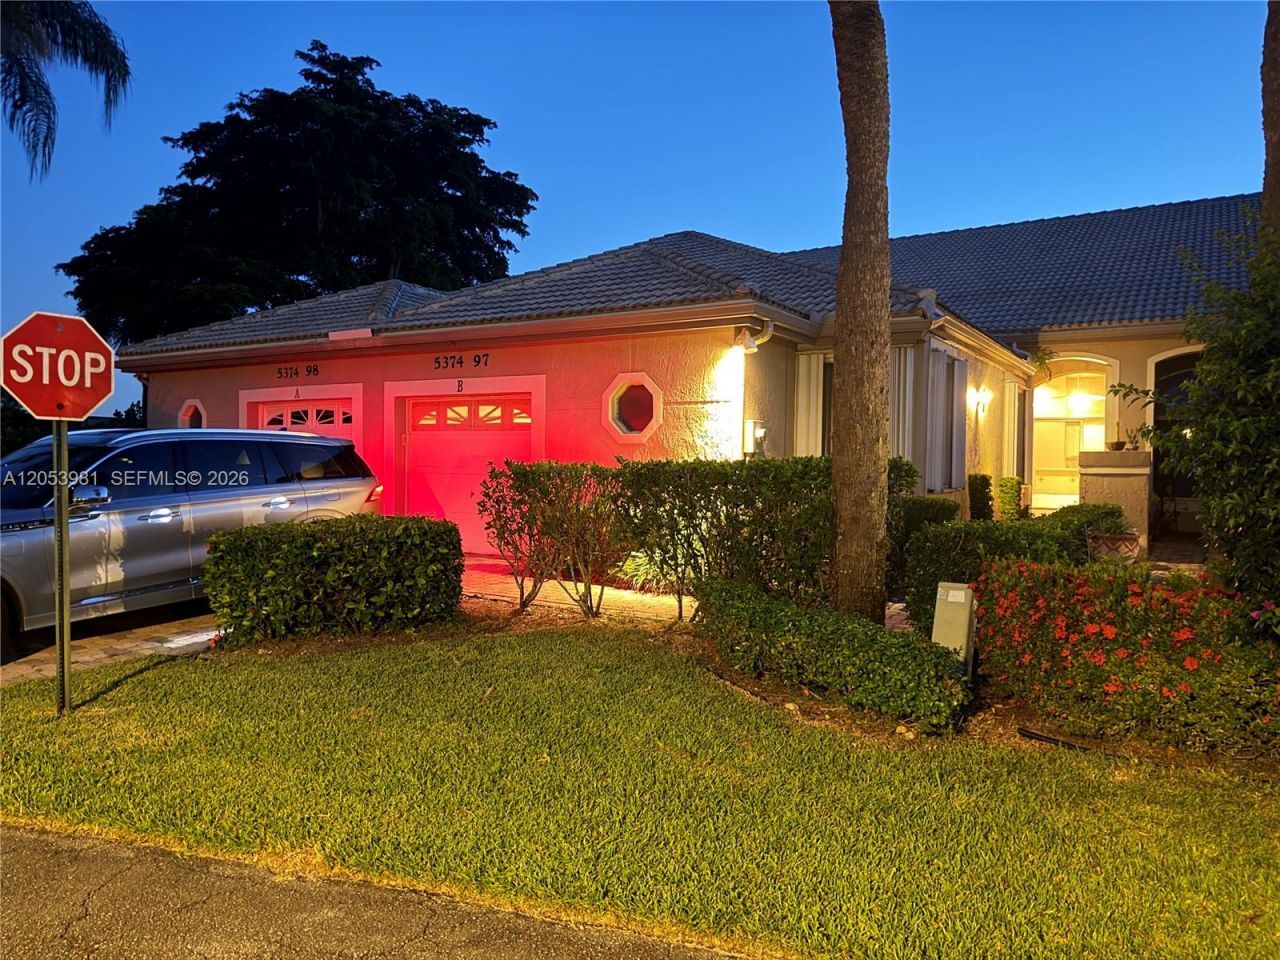
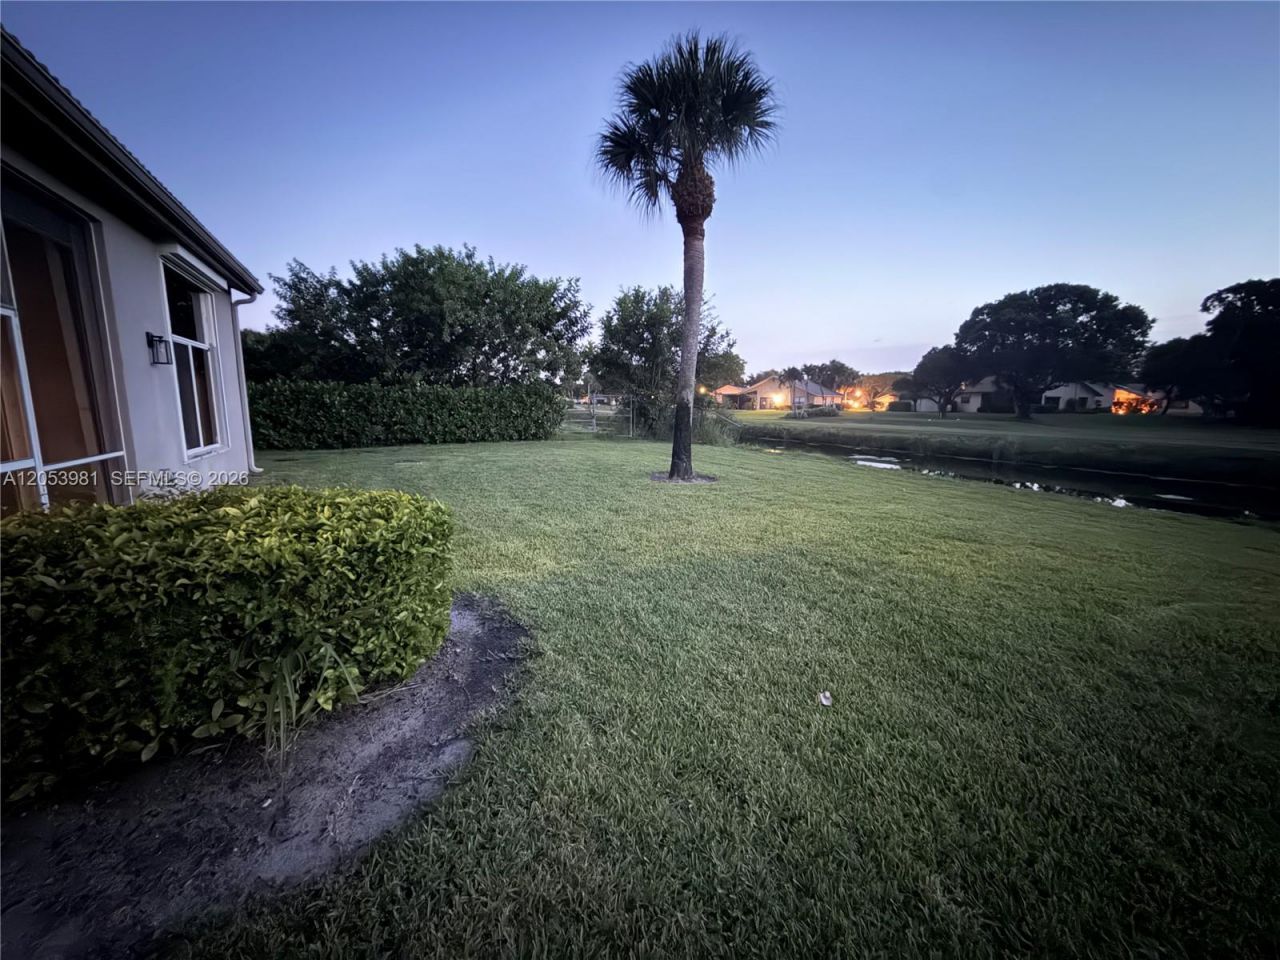
5374 Monterey Cir , Unit A, Delray Beach, FL 33484 Photo
New - 7 Hours Ago
5374 Monterey Cir , Unit A, Delray Beach, FL 33484 Photo
New - 7 Hours Ago
5374 Monterey Cir , Unit A, Delray Beach, FL 33484 Photo

5 Total Photos [Click to View All]

5374 Monterey Cir , A Delray Beach, FL 33484
$339,900
  • Beds
    3
  • Baths
    2 full
  • Total Square Feet
    1,829

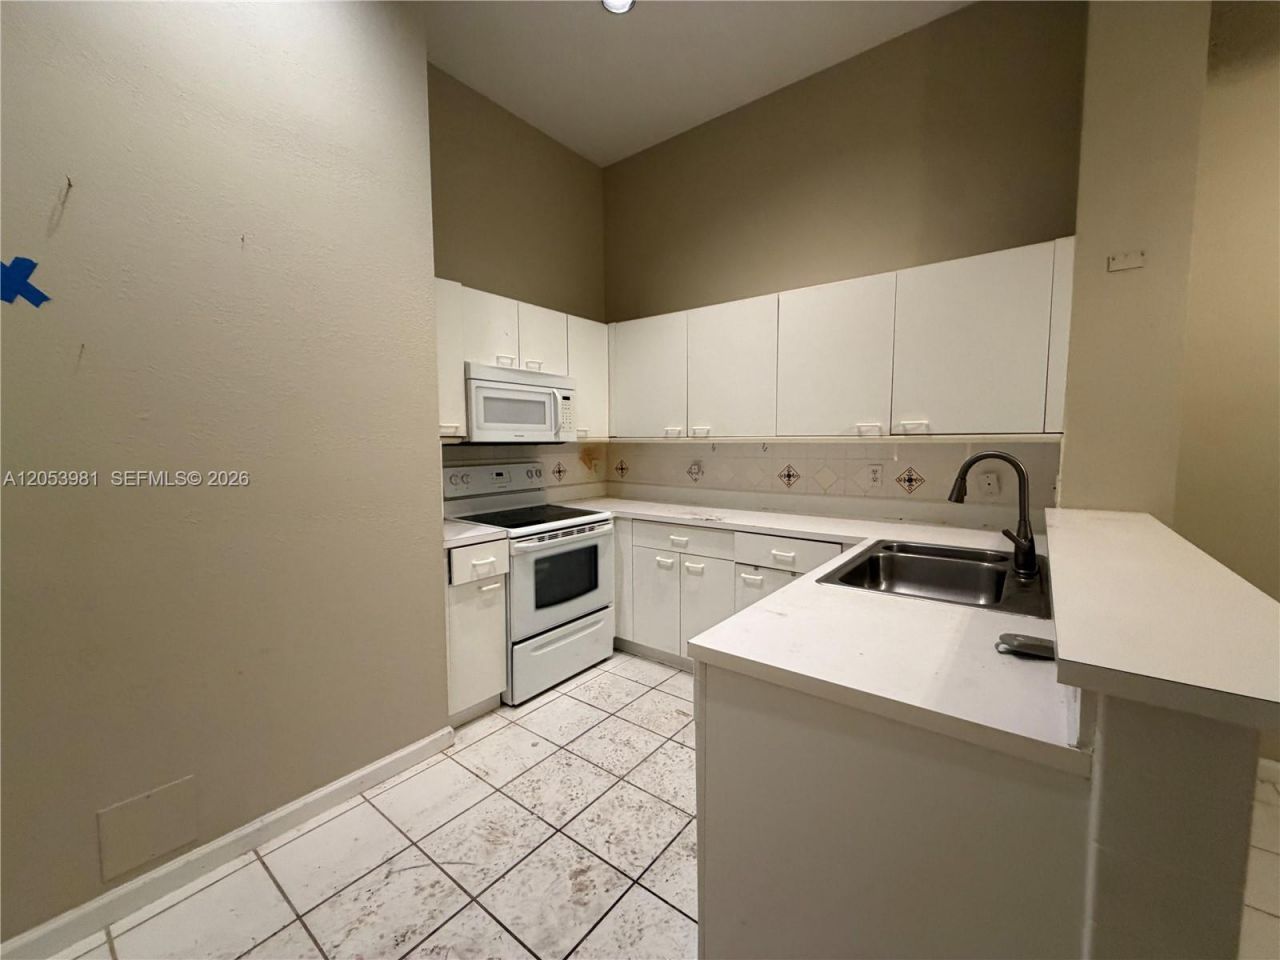
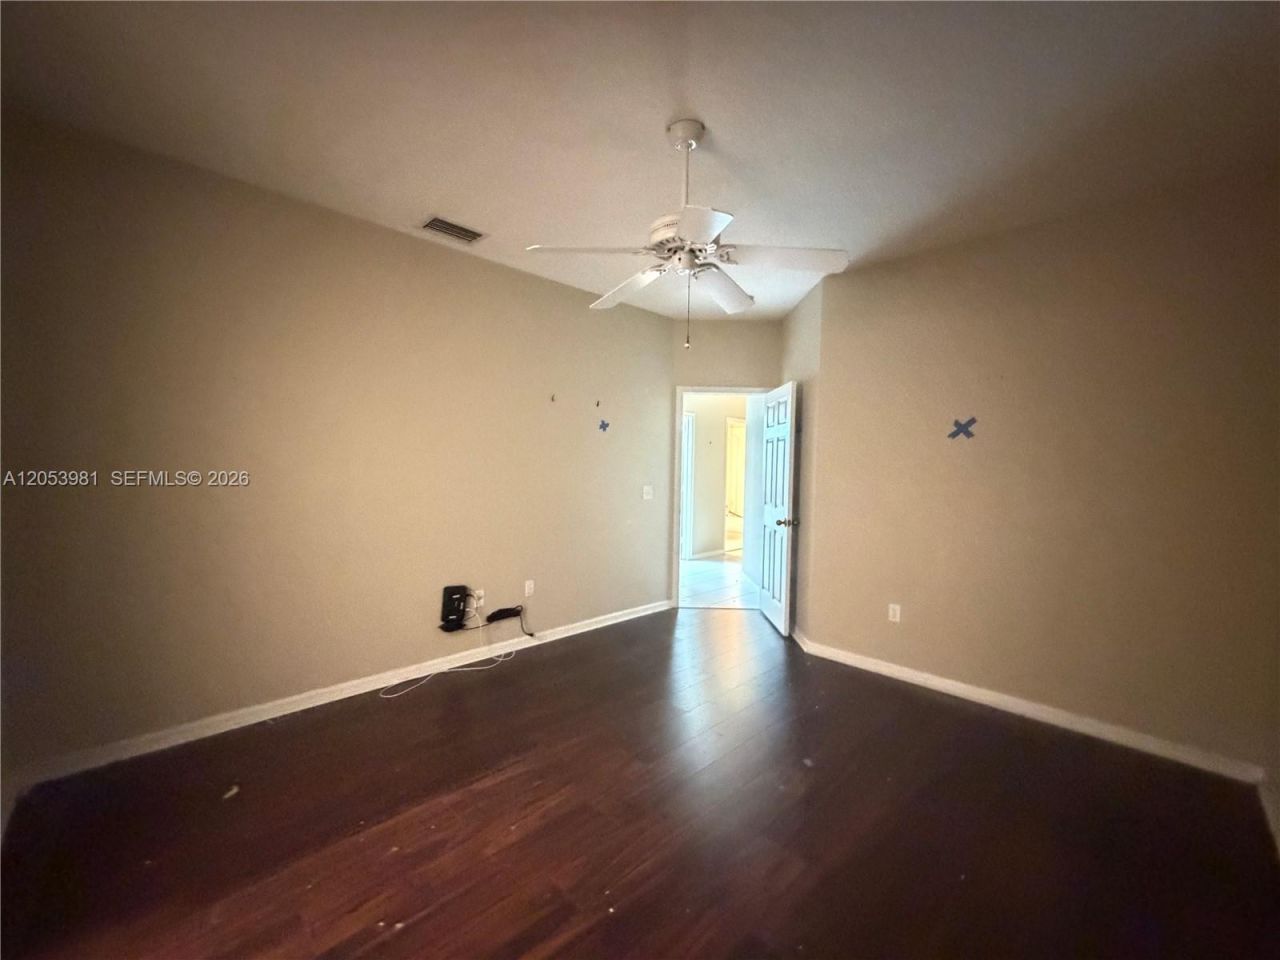
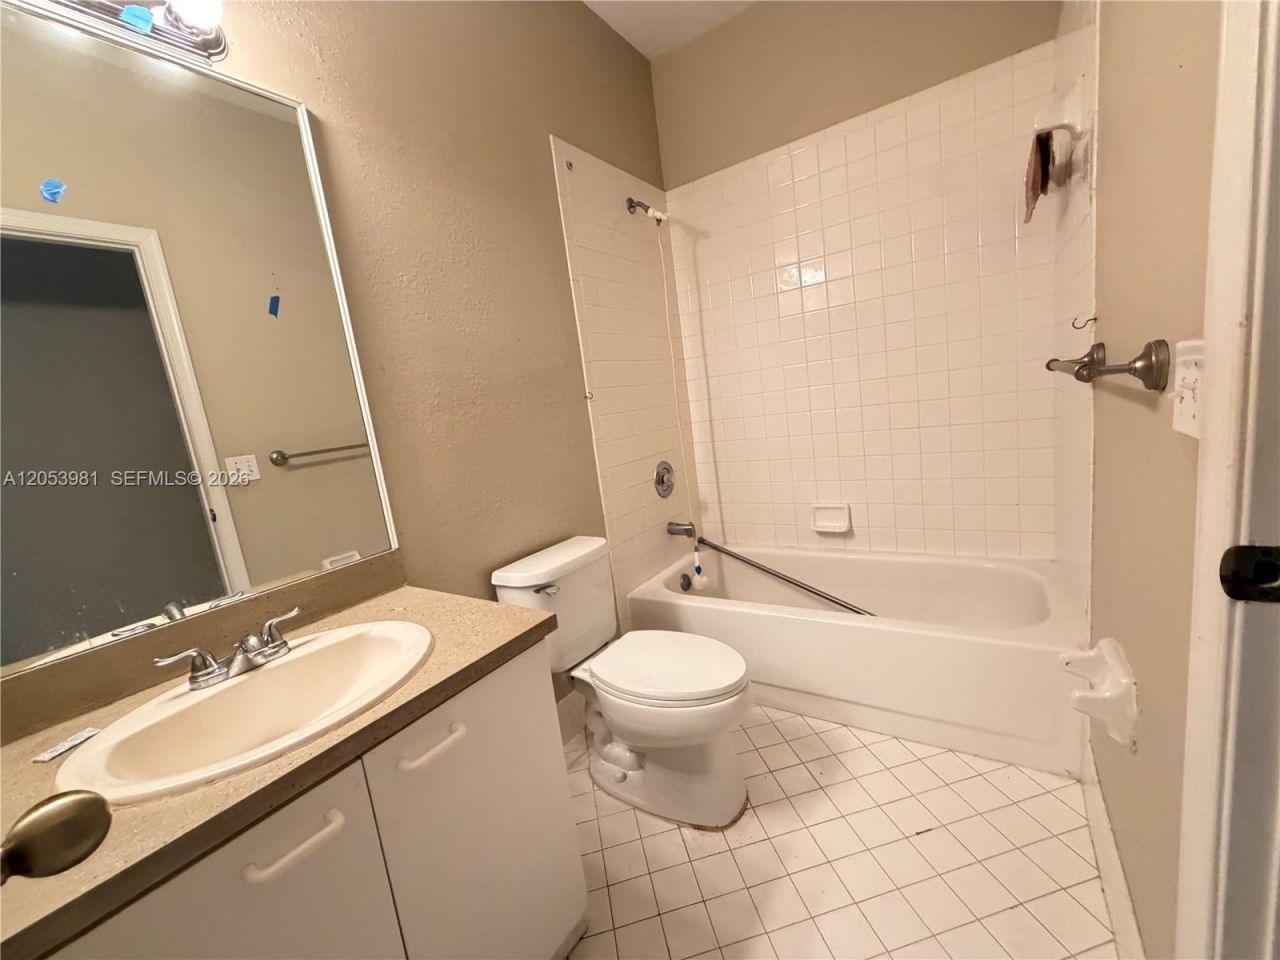
Priced to sell! Dont miss this opportunity to own a 3-bedroom, 2-bath townhome in the highly desirable, gated community of Boca Delray. Priced well below market value, this home offers an excellent opportunity for a buyer to update and customize it to their own style while building instant equity. Inside youll find an open floor plan with soaring volume ceilings, abundant natural light, spacious living areas, and a generously sized primary suite featuring dual vanities, a soaking tub, separate s...

View More

Property Summary

MLS Number: A12053981
Status: Active
Subdivision: MONTEREY LAKE
County: Palm Beach
Bedrooms: 3
Total Square Feet: 1,829
Price Per Sq. Ft.: $186
Style: Patio/Cluster
New Constuction: No
Waterfront: No
Property Type: Residential - Single Family
Cooling: Ceiling Fan(s), Central Air
Garage: 1 car attached
Heating: Central
Stories: 1.0
Taxes: $2,836
Year Built: 1993
HOA Fee: 855/ Monthly

Featured Amenities

Laundry Tub
Roman Tub
Skylight
Volume Ceilings
Walk-In Closet(s)
Utility Room/Laundry
Private Pool

Property Details

Appliances: Dishwasher, Microwave
Crops Included Y/N: No
Exterior: CBS Construction
Flooring: Carpet, Ceramic Floor
Home Style: Patio/Cluster
Home Warranty Y/N: No
Laundry: Laundry Tub, Utility Room/Laundry
Lease Considered Y/N: No
Listing Terms: All Cash, Conventional, VA Loan
Parcel#: 00424626110510011
Parking: 1 Space
Parking Notes: 1 Space
Patio/Porch: Patio
Property Attached Y/N: Yes
Property Sub-Type: Villa
Security: Card Entry, Lobby Secured
Special View Info: Golf View, Lake
Swimming Pool: Yes
Window: Skylight
Construction: CBS Construction

Local Schools

High School: Spanish River Community
Middle School: Omni

Neighborhood Information

Neighborhood Map

Neighborhood Hero

Neighborhood Highlights

Neighborhood Characteristics

Neighborhood Market Trend

Neighborhood Schools

Courtesy of

Agency Name: Entera Realty LLC
Agent Name: Robert Salmons
Agency Phone: 888-216-6364

agent picture

Presented by

Agent Name: Lisa Cole
Agent Phone: 561.818.4692
Agency Title: Illustrated Properties
Request Info

IDX logo

Lisa Cole
ipre.com
Agent Cell:
561.818.4692
Office Phone:
561.626.7000

Mortgage Calculator

%
years/fixed
yearly
yearly (est.)

Estimated Payment

$ 2,004.43 Principal & Interest $1,668.96 Property Tax $236.33 Homeowner's Insurance $99.14
Mortgage Logo

Login to My Illustrated Account

Pixel