SIGN UP Login/Register
6475 52nd Street, Okeechobee, FL 34974 Photo

10 Total Photos [Click to View All]

6475 52nd Street Okeechobee, FL 34974
$119,900
  • Beds
    2
  • Baths
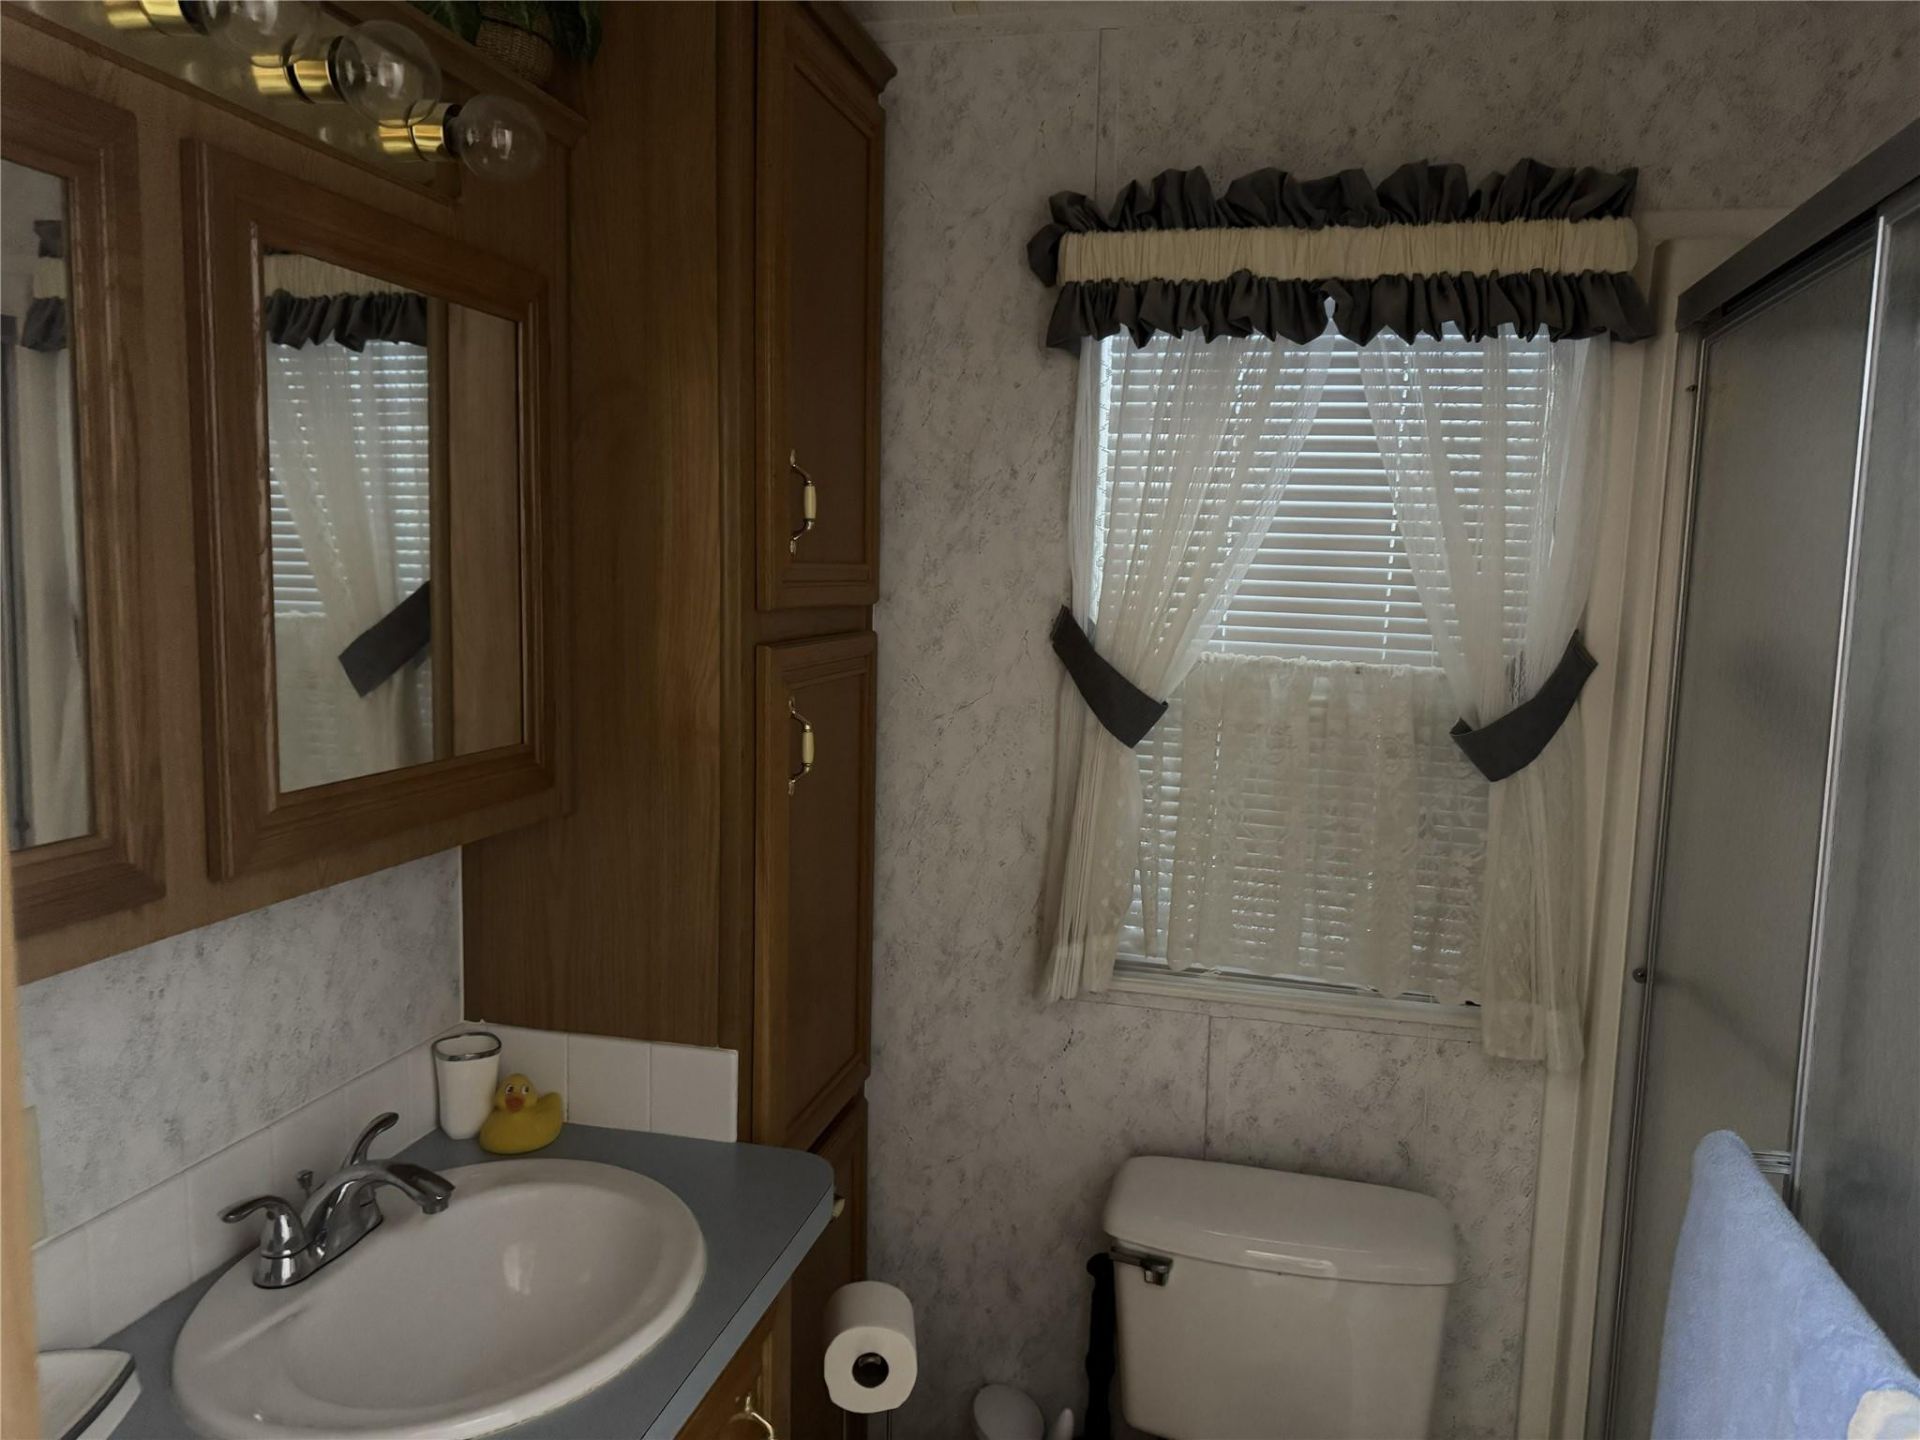
    2 full
  • Total Square Feet
    1,686

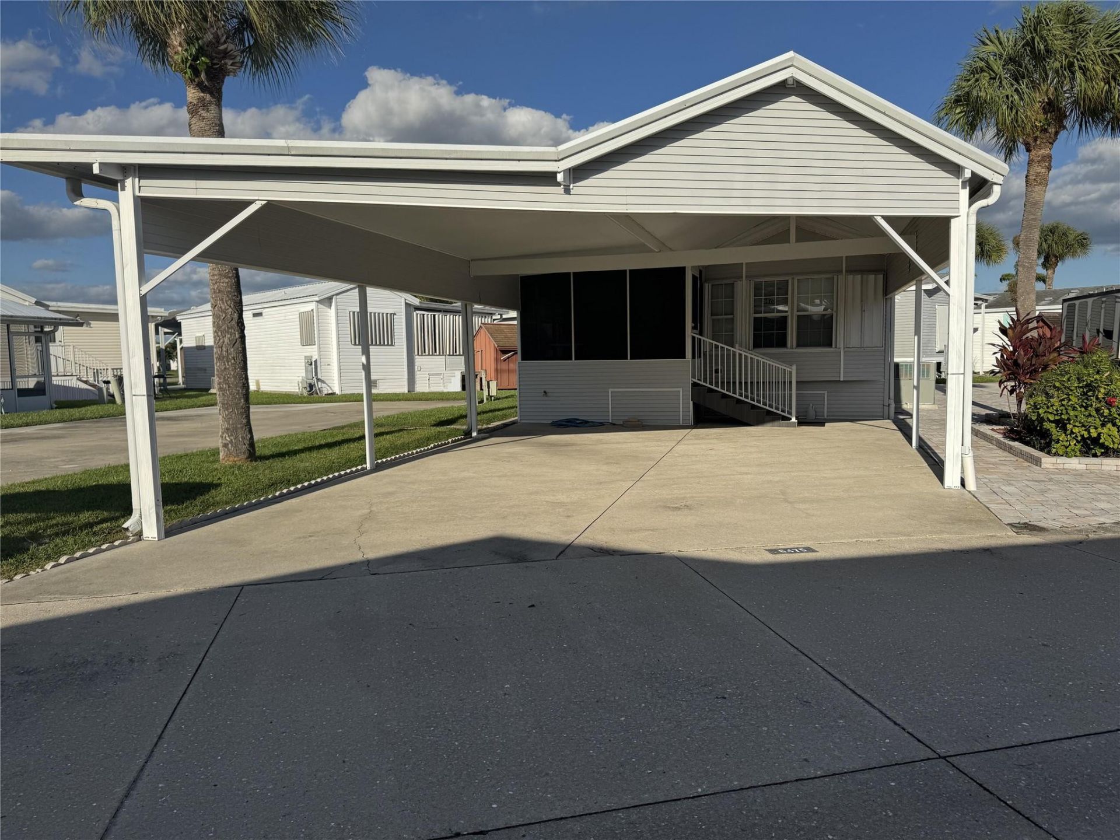
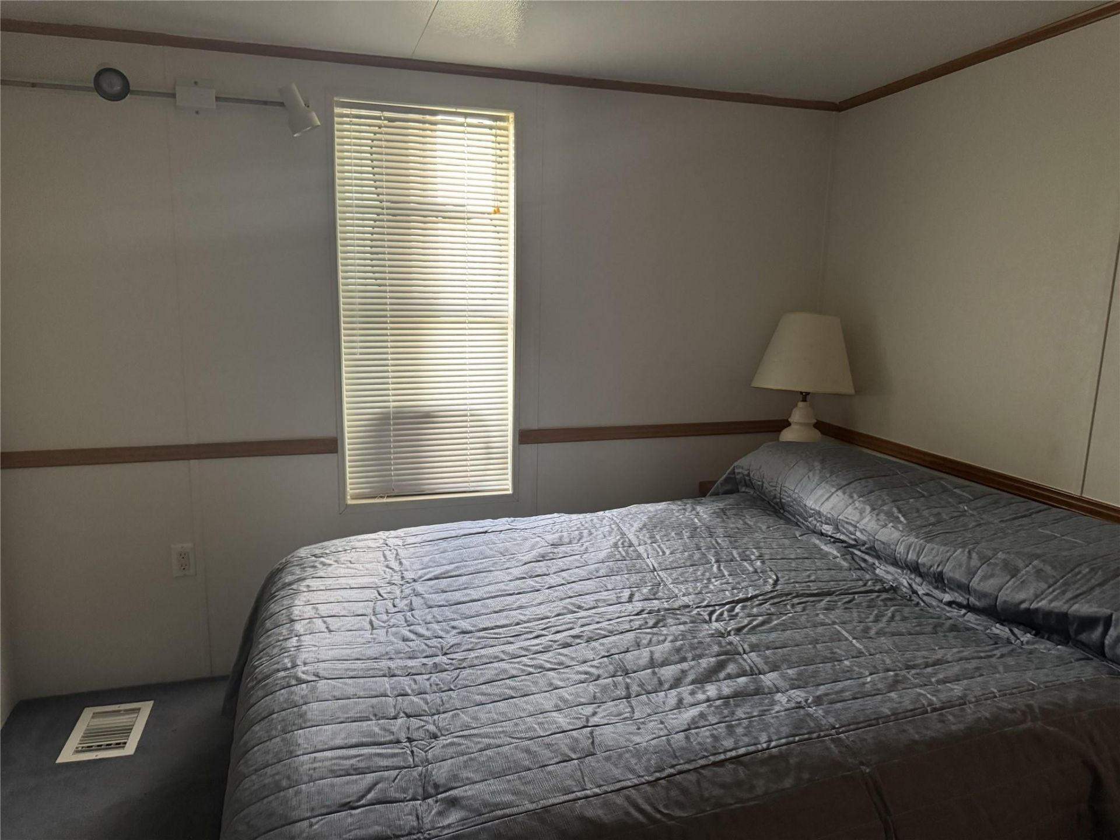
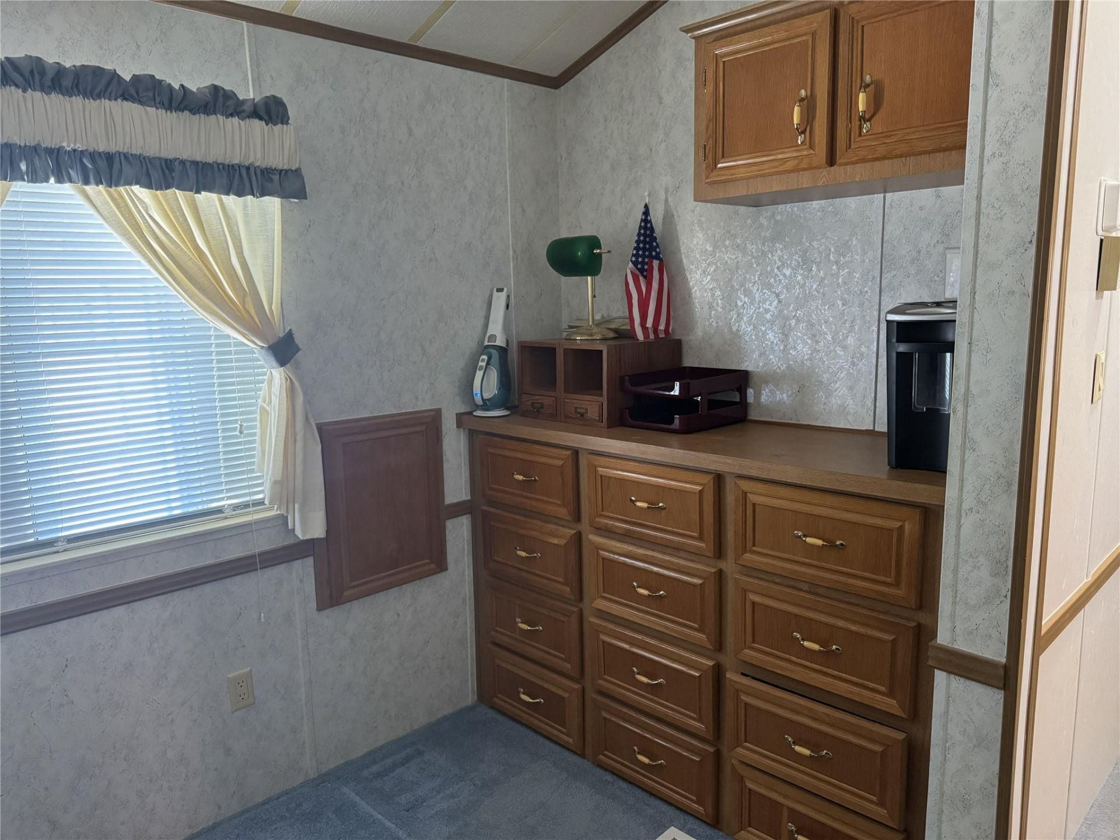
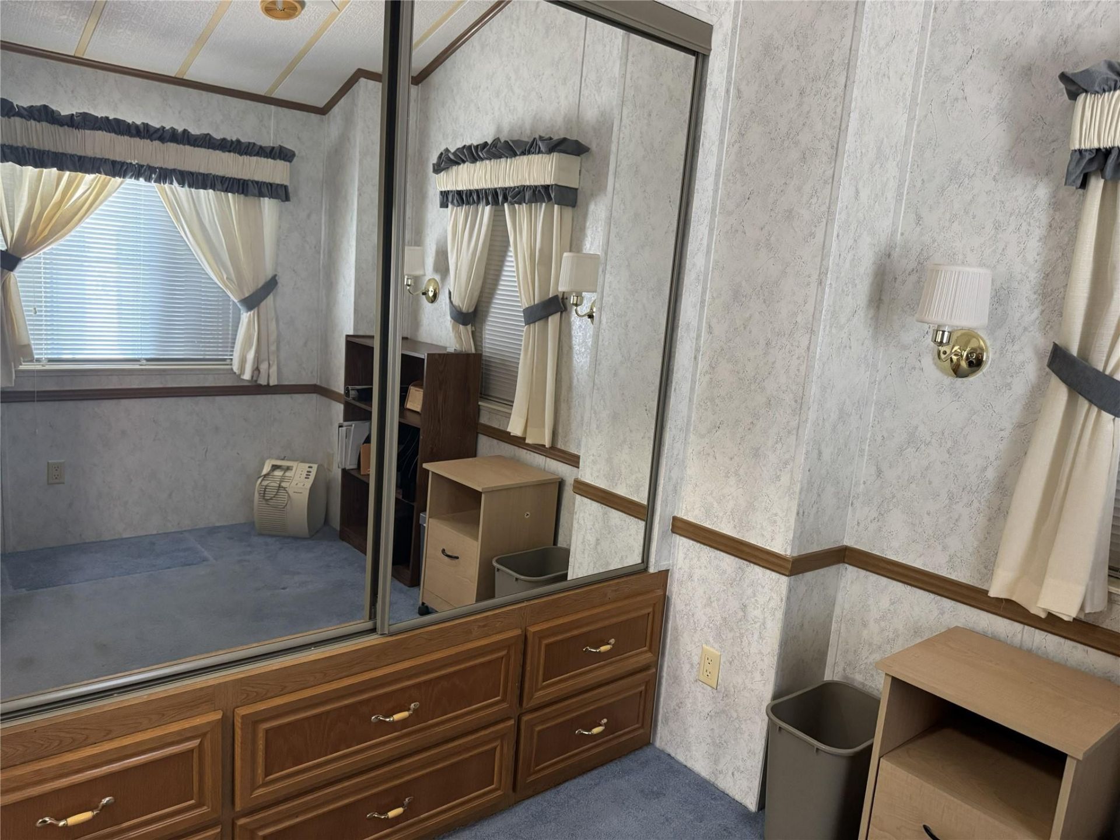
Welcome to this charming two-bedroom, two-bathroom mobile home situated in the Ancient Oaks community of Okeechobee, Florida. Featuring 704 square feet of finished living space on a single story, this efficient home offers comfortable accommodation with practical functionality. The thoughtful floor plan provides distinct spaces for relaxation and rest across its two bedrooms and two full baths. Located within the Ancient Oaks subdivision, this property presents an excellent opportunity for those...

View More

Property Summary

MLS Number: F10534364
Status: Active
Days on Market: 262
Subdivision: Ancient Oaks
County: Okeechobee
Bedrooms: 2
Total Square Feet: 1,686
Price Per Sq. Ft.: $71
Style: Contemporary
New Constuction: No
Waterfront: No
Property Type: Residential - Mobile Home
Cooling: Central Air
Heating: Central
Roof Type: Metal
Stories: 1.0
Taxes: $563
Year Built: 1998
HOA Fee: $624/ Quarterly

Featured Amenities

Entrance Foyer
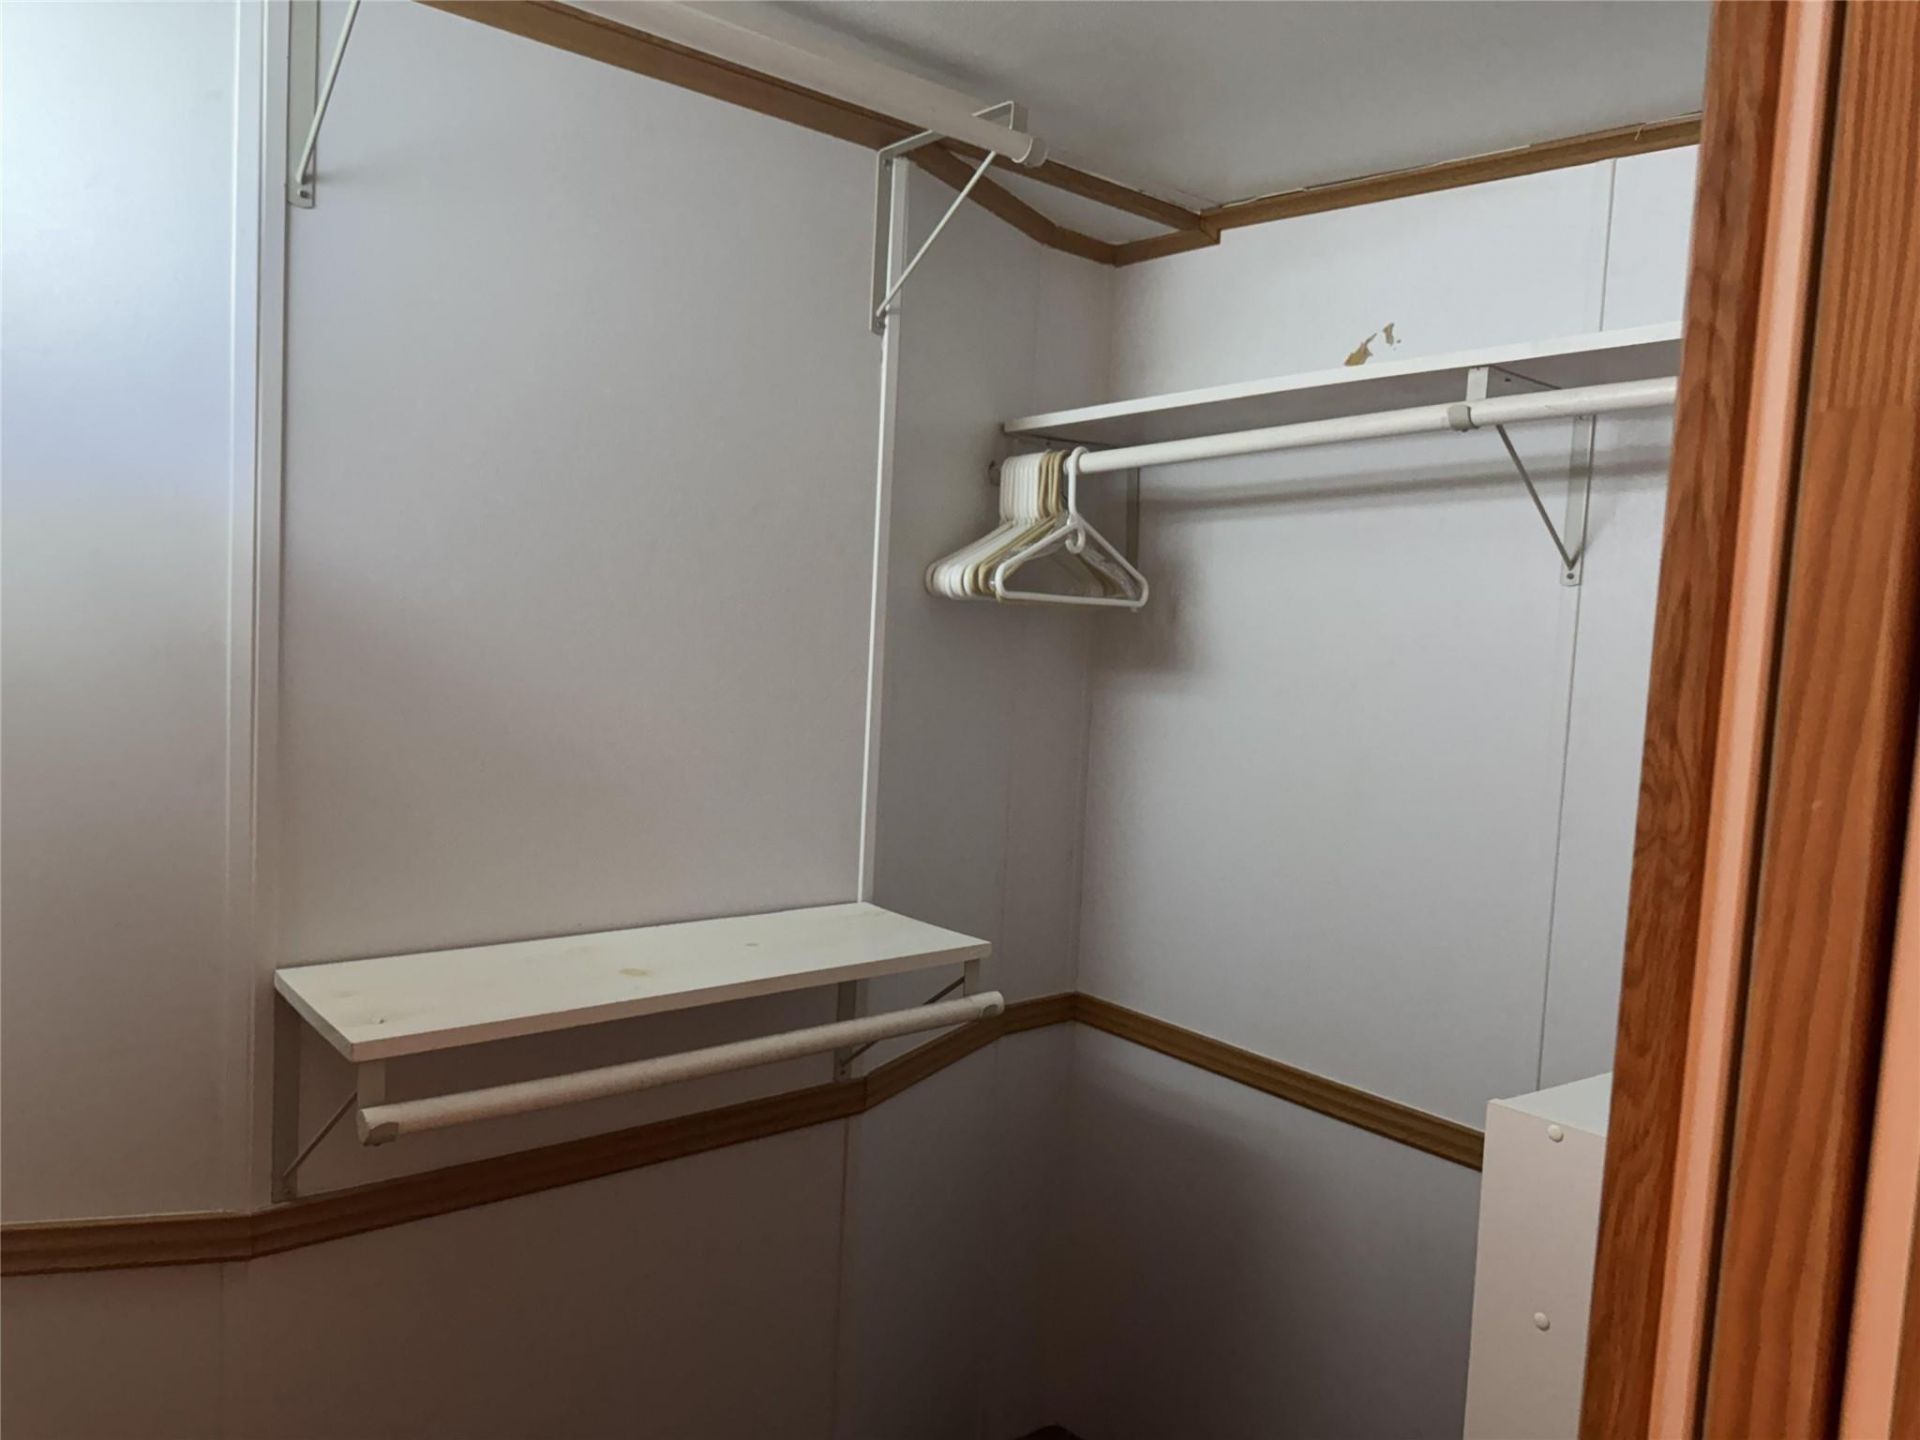
Walk-In Closet(s)
Bedroom Layout - Split
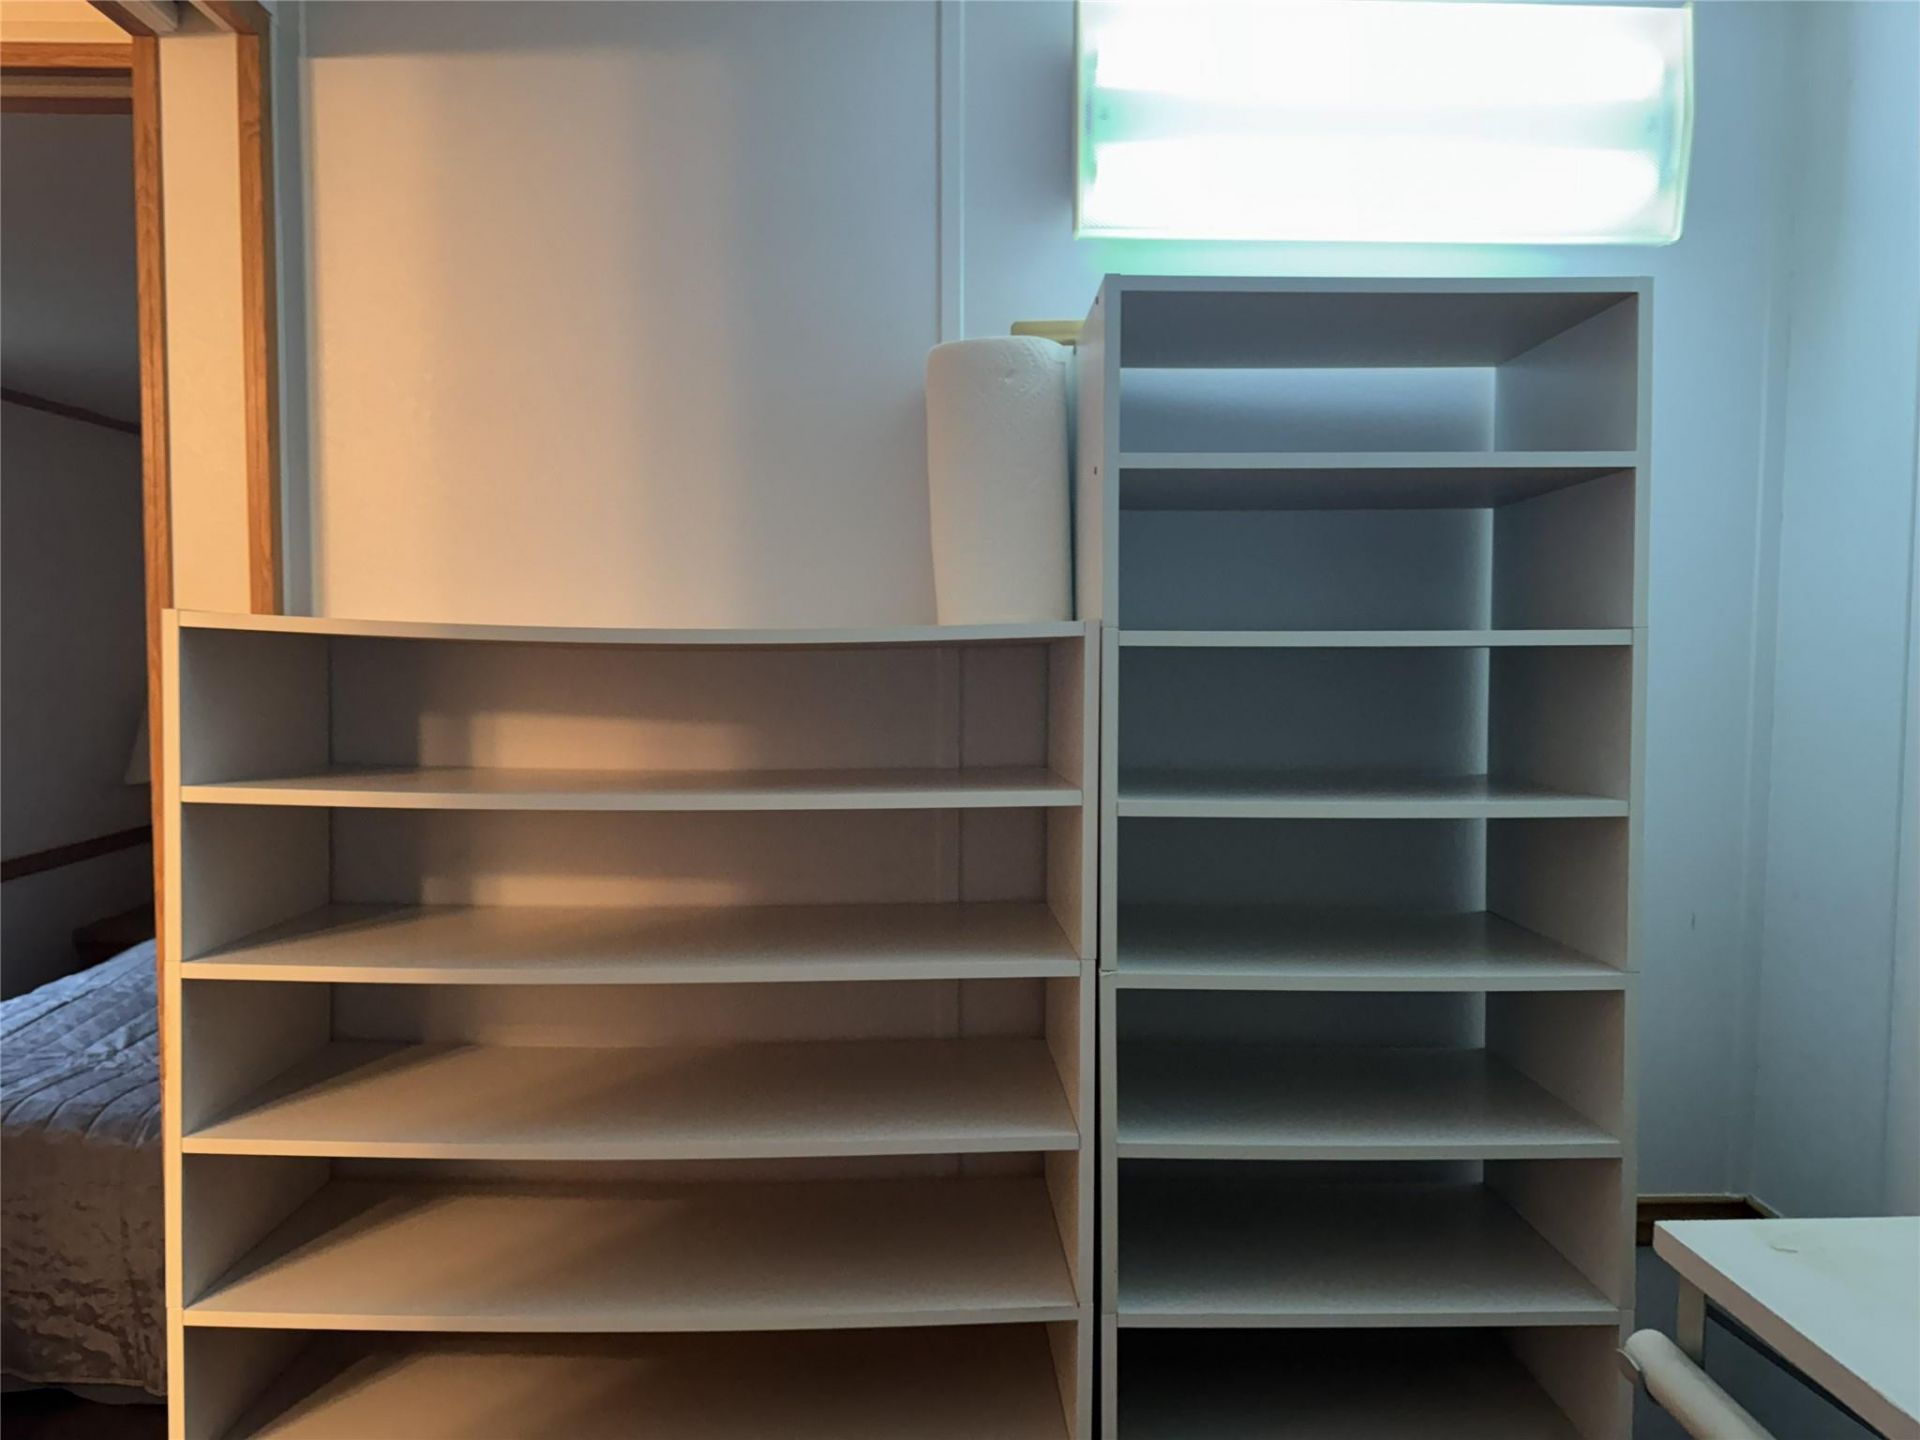
Closet Cabinetry
Storage
Basketball Court
Billiard Room
Clubhouse
Dog Park
Fitness Center
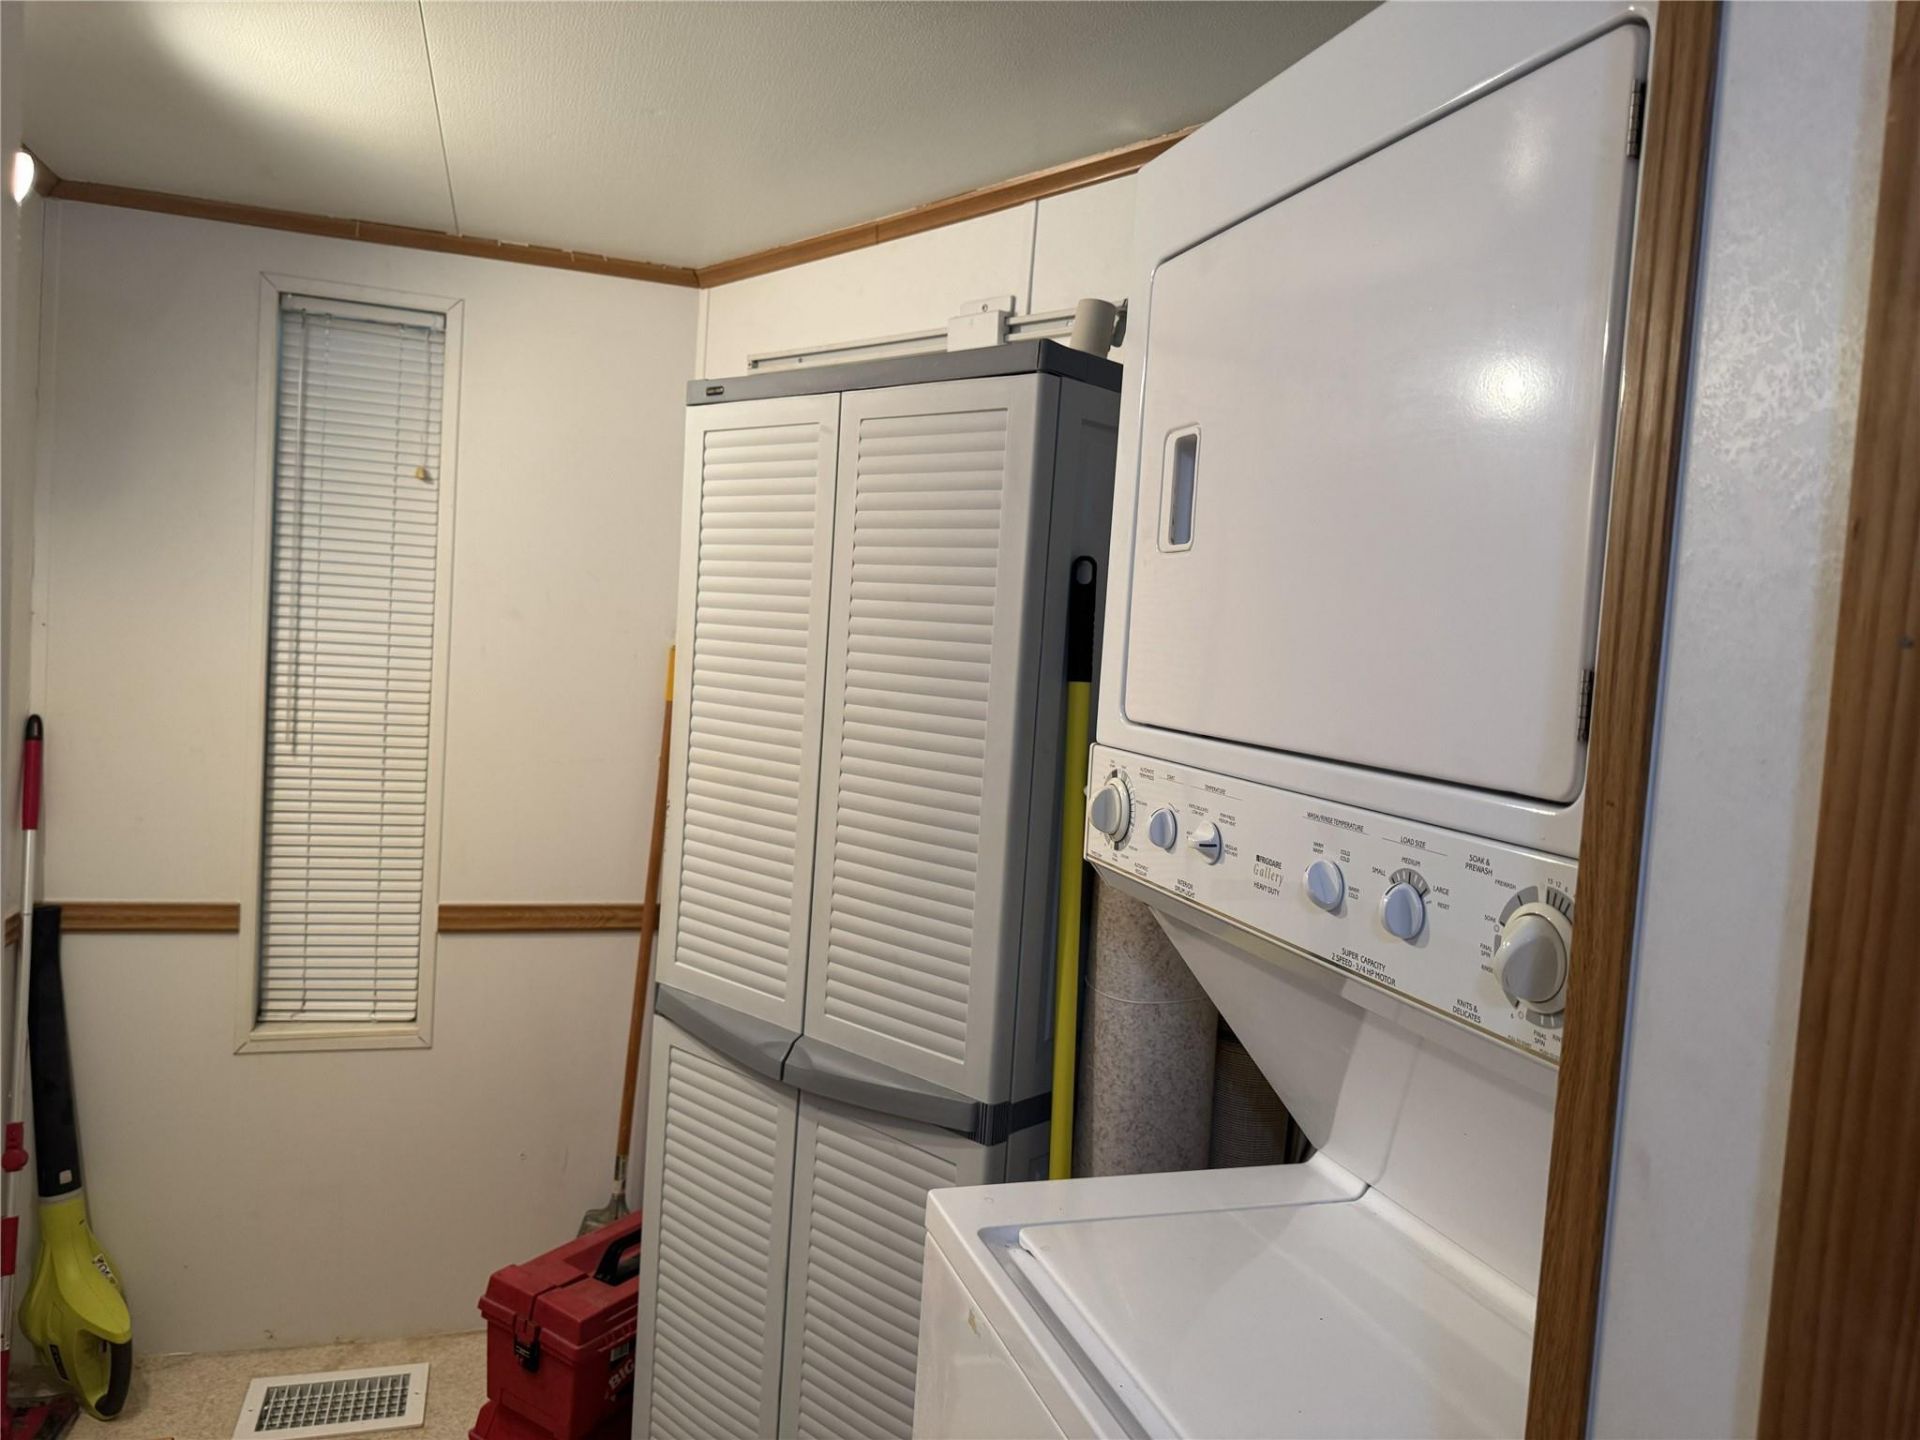
Laundry
Management
Picnic Area
Parking
Pool
Shuffleboard Court
Spa/Hot Tub
Manager On Site
Fishing Pier
Heated Pool
Library
Maintained Community
Pickleball Court(s)
Street Lights
Gated
Recreation Facilities

Property Details

Accessibility: Accessible Bedroom, Accessible Closets, Accessible Entrance, Accessible Full Bath, Accessible Hallway(s)
Appliances: Electric Water Heater, Dryer, Dishwasher, Electric Range, Microwave, Refrigerator, Water Heater, Washer
Association: Ancient Oaks
Association Fee Includes: Cable TV, Maintenance Grounds, Sewer, Trash, Water, Common Areas, Common Real Estate Tax, Reserve Funds, Rec
Carport Spaces: 2
Days on Site: 262
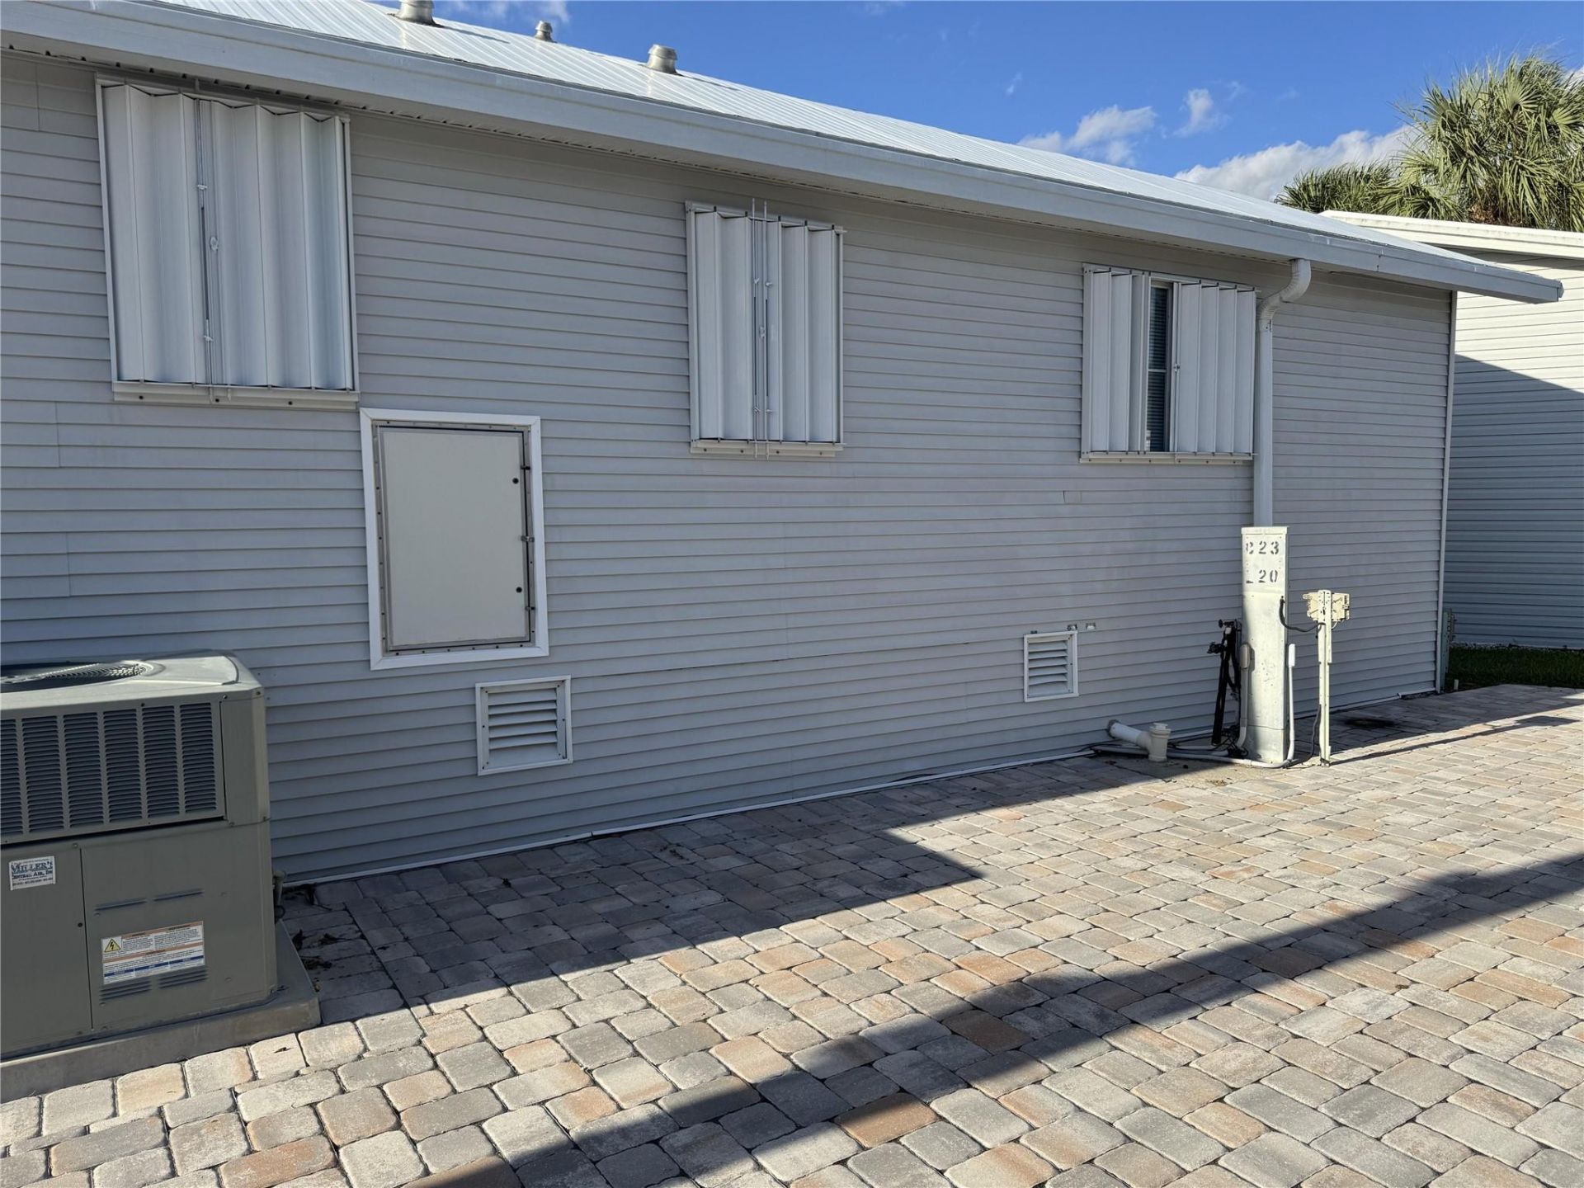
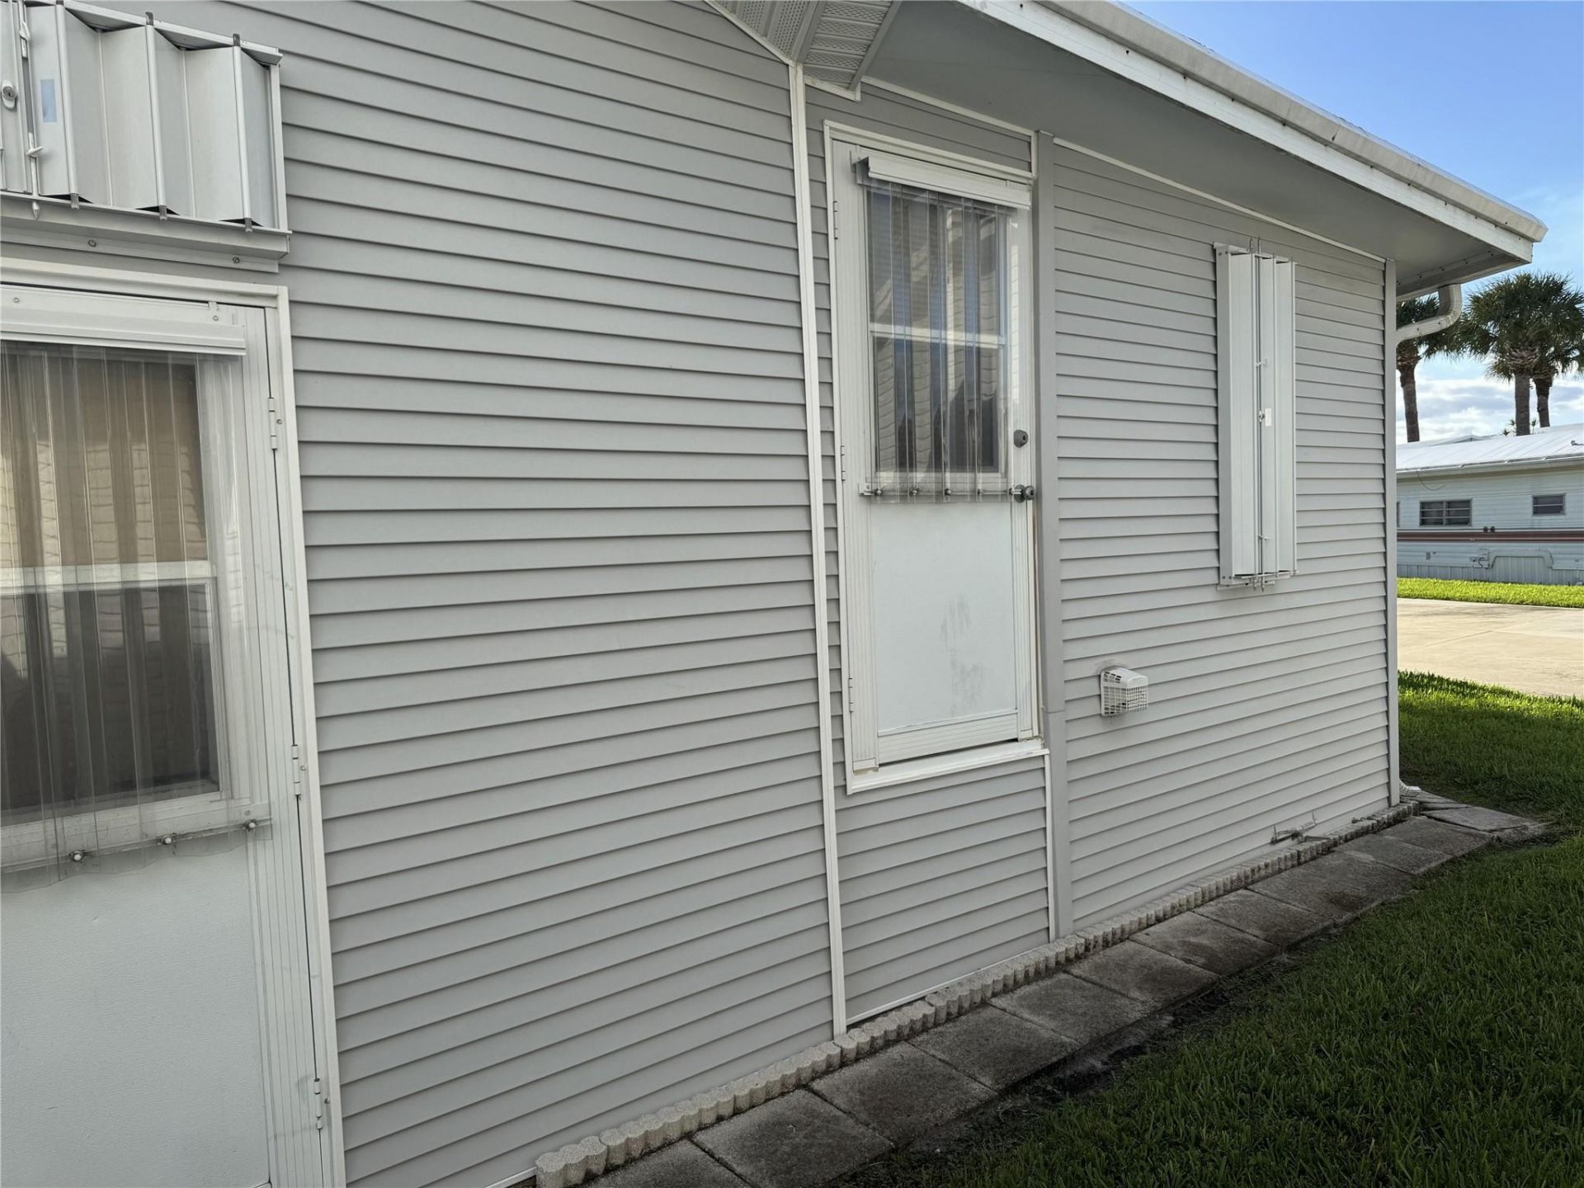
Exterior: Vinyl Siding
Outdoor Features: Storage
Flooring: Carpet, Laminate
Furnished: Partially
Guest House Y/N: No
Home Style: Contemporary
Hot Tub: Yes
Laundry: Laundry Room
Parcel#: 10538360080002300200
Parking: Attached Carport, Covered, Driveway, Carport, Golf Cart Parking
Parking Notes: Attached Carport, Covered, Driveway, Carport, Golf Car
Patio/Porch: Porch - Screened, Porch
Pets Allowed: Yes, Number Limit
Restrictions: Buyer Approval Required
Sewer: Private Sewer
SQFT Living: 704
Total Rooms: 1
Utilities: Cable Available
Water: Well
Construction: Vinyl Siding

Neighborhood Information

Neighborhood Map

Neighborhood Hero

Neighborhood Highlights

Neighborhood Characteristics

Neighborhood Market Trend

Neighborhood Schools

Courtesy of

Agency Name: Florida Homes Realty & Mortgage
Agent Name: Donna L Huth
Agency Phone: 904-996-9144

agent picture

Presented by

Agent Name: Lisa Cole
Agent Phone: 561.818.4692
Agency Title: Illustrated Properties
Request Info

IDX logo

Lisa Cole
ipre.com
Agent Cell:
561.818.4692
Office Phone:
561.626.7000

Mortgage Calculator

%
years/fixed
yearly
yearly (est.)

Estimated Payment

$ 670.61 Principal & Interest $588.73 Property Tax $46.92 Homeowner's Insurance $34.97
Mortgage Logo

Login to My Illustrated Account

Pixel